
Description
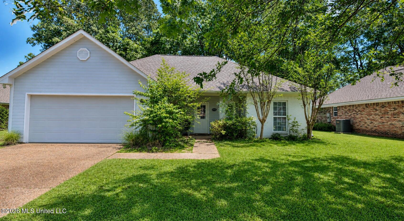
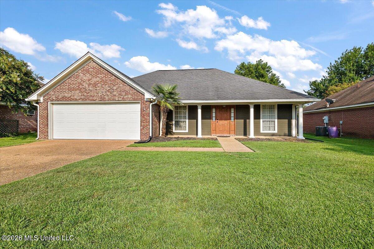
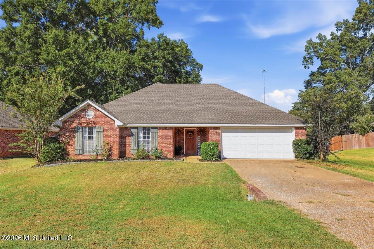
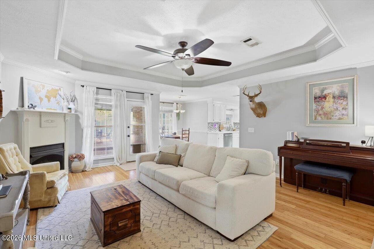
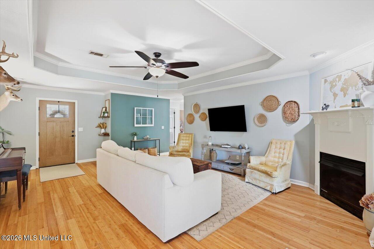
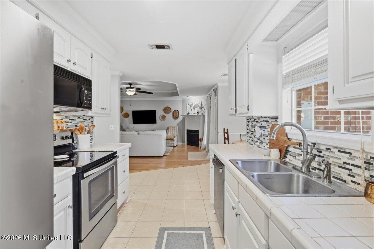
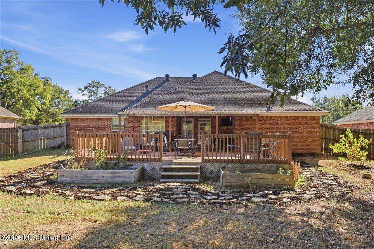
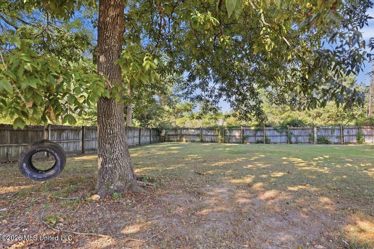
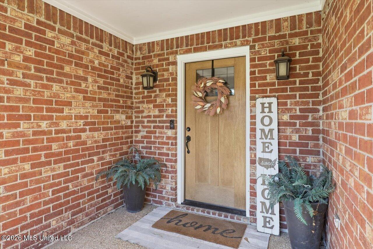
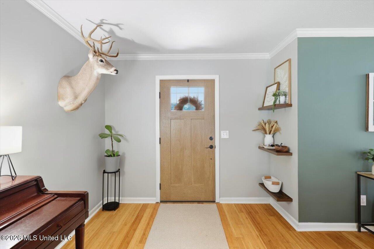
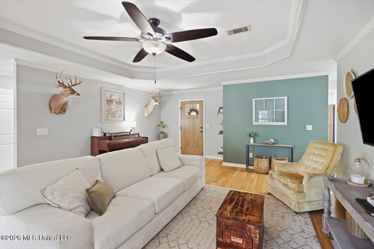
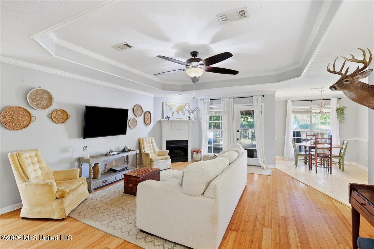
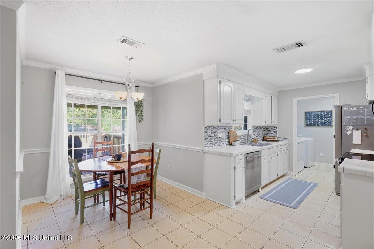
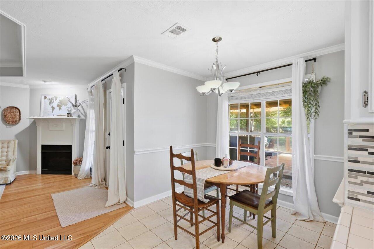
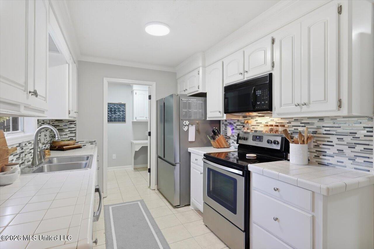
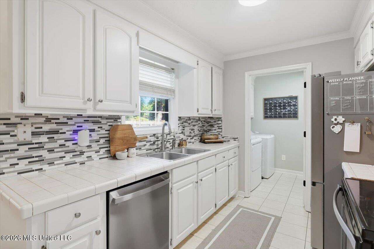
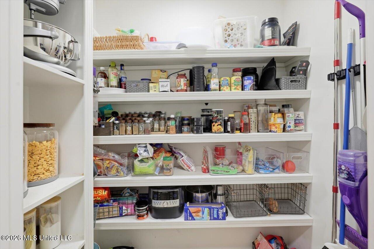
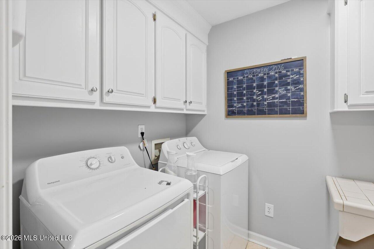
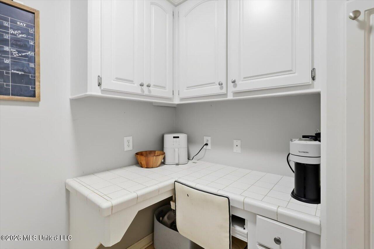
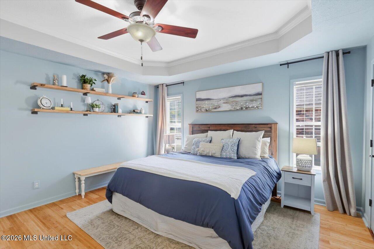
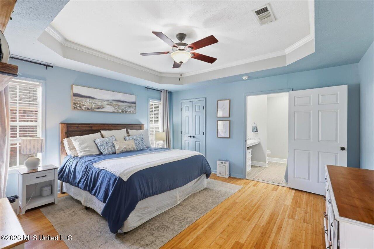
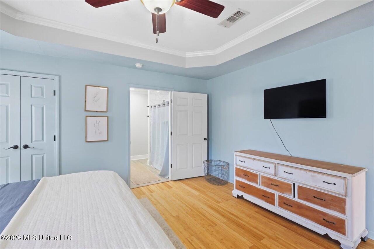
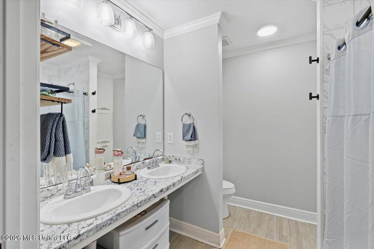
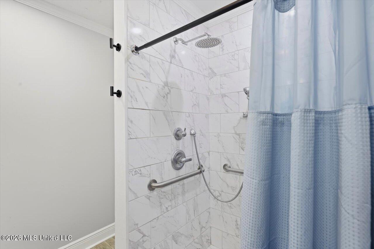
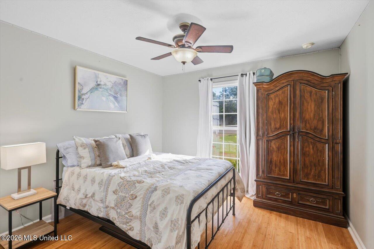
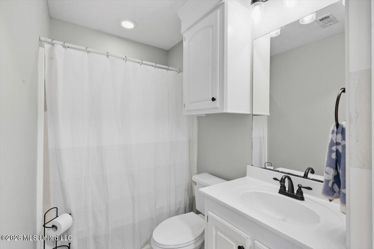
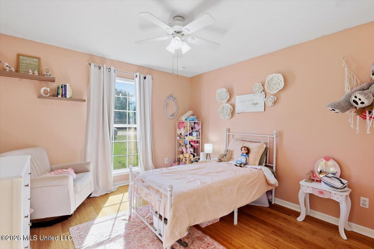
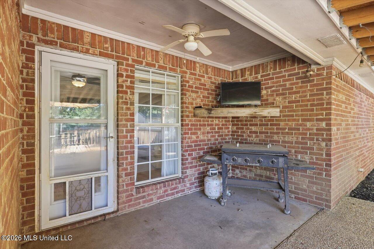
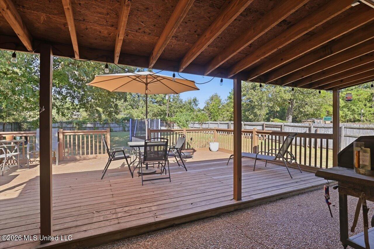
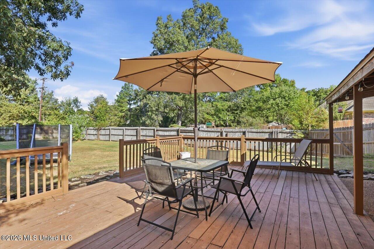
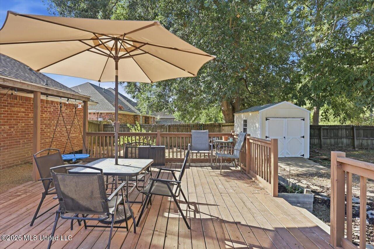
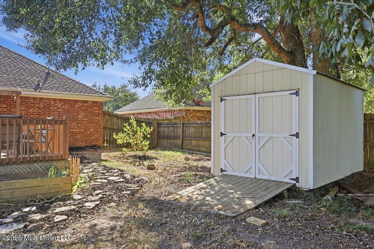
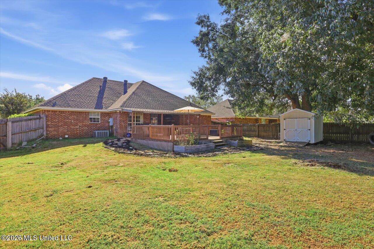
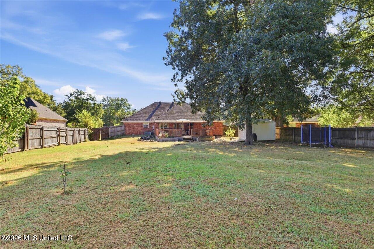
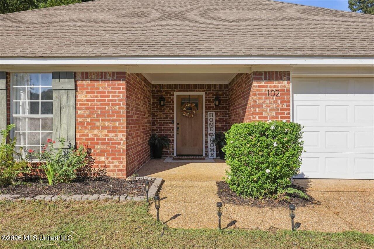
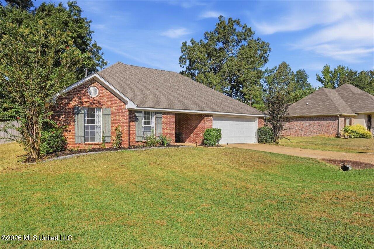
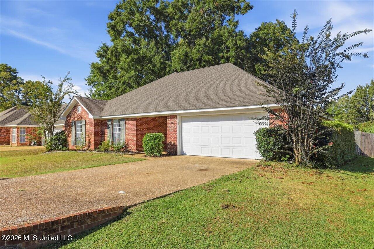
A comfortable floor plan, a huge back yard, and just the right balance of natural light and cozy - this home was made to love. This charming 3 bedroom, 2 bath home in Reservoir East offers an open, light-filled living space with beautiful bamboo flooring, tray ceilings, a fireplace, and an easy flow from the living room into the dining area and kitchen. All three bedrooms and the guest bath come together around a central hallway area, creating a layout that feels connected without sacrificing privacy. The spacious primary bedroom features its own tray ceiling and an accessible en-suite bath with double vanities and tiled shower with a built-in bench. Wide interior doorways add another thoughtful accessibility feature. This home was built with everyday usefulness in mind with an easy-to-see pantry, dedicated laundry room with plenty of cabinetry, a tucked-away built-in desk that's perfect for household organization or a small workspace, plus additional storage in the garage. And then there's the backyard. A recently refinished deck and covered patio offer plenty of space for grilling, outdoor dining, watching the game or relaxing in the shade, all overlooking a huge, fully fenced backyard with a beautiful, mature tree, ample open space, and a storage building. The deck offers multiple access points and could also accommodate a small ramp if desired. From the spacious covered front entry to the open living areas and backyard built for actually enjoying, 102 Holmar Drive offers a lot of thoughtful function in a home that still feels warm, comfortable and easy to live in. Take the 3D virtual tour, then call your favorite agent to come see it in person.
Details
| MLS # | 4163696 |
|---|---|
| Listing Type | For Sale |
| Style | House |
| Sub-Type | Resale |
| Status | Active |
| Year | 1997 |
| Days On Site | 18 |
| Listing Provided By | Local Real Estate | Jessica Potvin |
Features
| Bed(s) | 3 |
|---|---|
| Bath(s) | 2 Total |
| SQ Feet | 1,586 |
| Garage | 2 |
| Story(s) | 1 |
| Acreage | 0.47 |
| Water Front | None |
Interior
| Rooms Total | 9 |
|---|---|
| Cooling Yes / No | Yes |
| Cooling | Ceiling Fan(s), Central Air, Gas |
| Heating Yes / No | Yes |
| Heating | Central, Natural Gas |
| Interior Features | Ceiling Fan(s), Crown Molding, Double Vanity, Entrance Foyer, High Ceilings, Open Floorplan, Recessed Lighting, Tile Counters, Tray Ceiling(s), Walk-In Closet(s) |
| Window Features | Aluminum Frames, Blinds, Double Pane Windows |
| Appliances | Dishwasher, Disposal, Electric Range, Microwave, Refrigerator |
Exterior
| Exterior Features | Lighting, Private Yard |
|---|---|
| Roof | Architectural Shingles |
| Security Features | Other |
| Construction Materials | Brick |
| Foundation Details | Slab |
| Lot Features | Fenced, Few Trees, Front Yard |
Parking
| Attached Garage Yes / No | Yes |
|---|---|
| Parking Features | Attached, Driveway, Garage Door Opener, Garage Faces Front, Storage, Concrete |
Utilities
| Utilities | Cable Connected, Electricity Connected, Natural Gas Connected, Sewer Connected, Water Connected, Fiber to the House |
|---|
Taxes
| Property | 1367 |
|---|
Area Information
| State | MS |
|---|---|
| County | Rankin |
| City | Brandon |
| Zip Code | 39047 |
| Area | Rankin |
| Community Name | Reservoir East |
| School District | Rankin CO Dist |
| Elementary School | Northwest Rankin |
| High School | Northwest Rankin |
| Listing VS Median (in Reservoir East) | |
Price: $260,000 low | high Med: $239,950 sqft: 1,586 low | high Med: 1,338 $ / sqft: $164 low | high Med: $181 On site: 18 low | high Med: 119.5 | |
Request a showing
Request a showing
 The information is being provided by MLS United. Information deemed accurate but not guaranteed. Information is provided for consumers personal, non-commercial use, and may not be used for any purpose other than the identification of potential properties for purchase. Copyright 2026 MLS United. All Rights Reserved.
Contact
Learn More About This Property

| State | MS |
|---|---|
| County | Rankin |
| City | Brandon |
| Zip Code | 39047 |
| Area | Rankin |
| Community Name | Reservoir East |
| School District | Rankin CO Dist |
| Elementary School | Northwest Rankin |
| High School | Northwest Rankin |
| Listing VS Median (in Reservoir East) | |
Price: $260,000 low | high Med: $239,950 sqft: 1,586 low | high Med: 1,338 $ / sqft: $164 low | high Med: $181 On site: 18 low | high Med: 119.5 | |