New Listing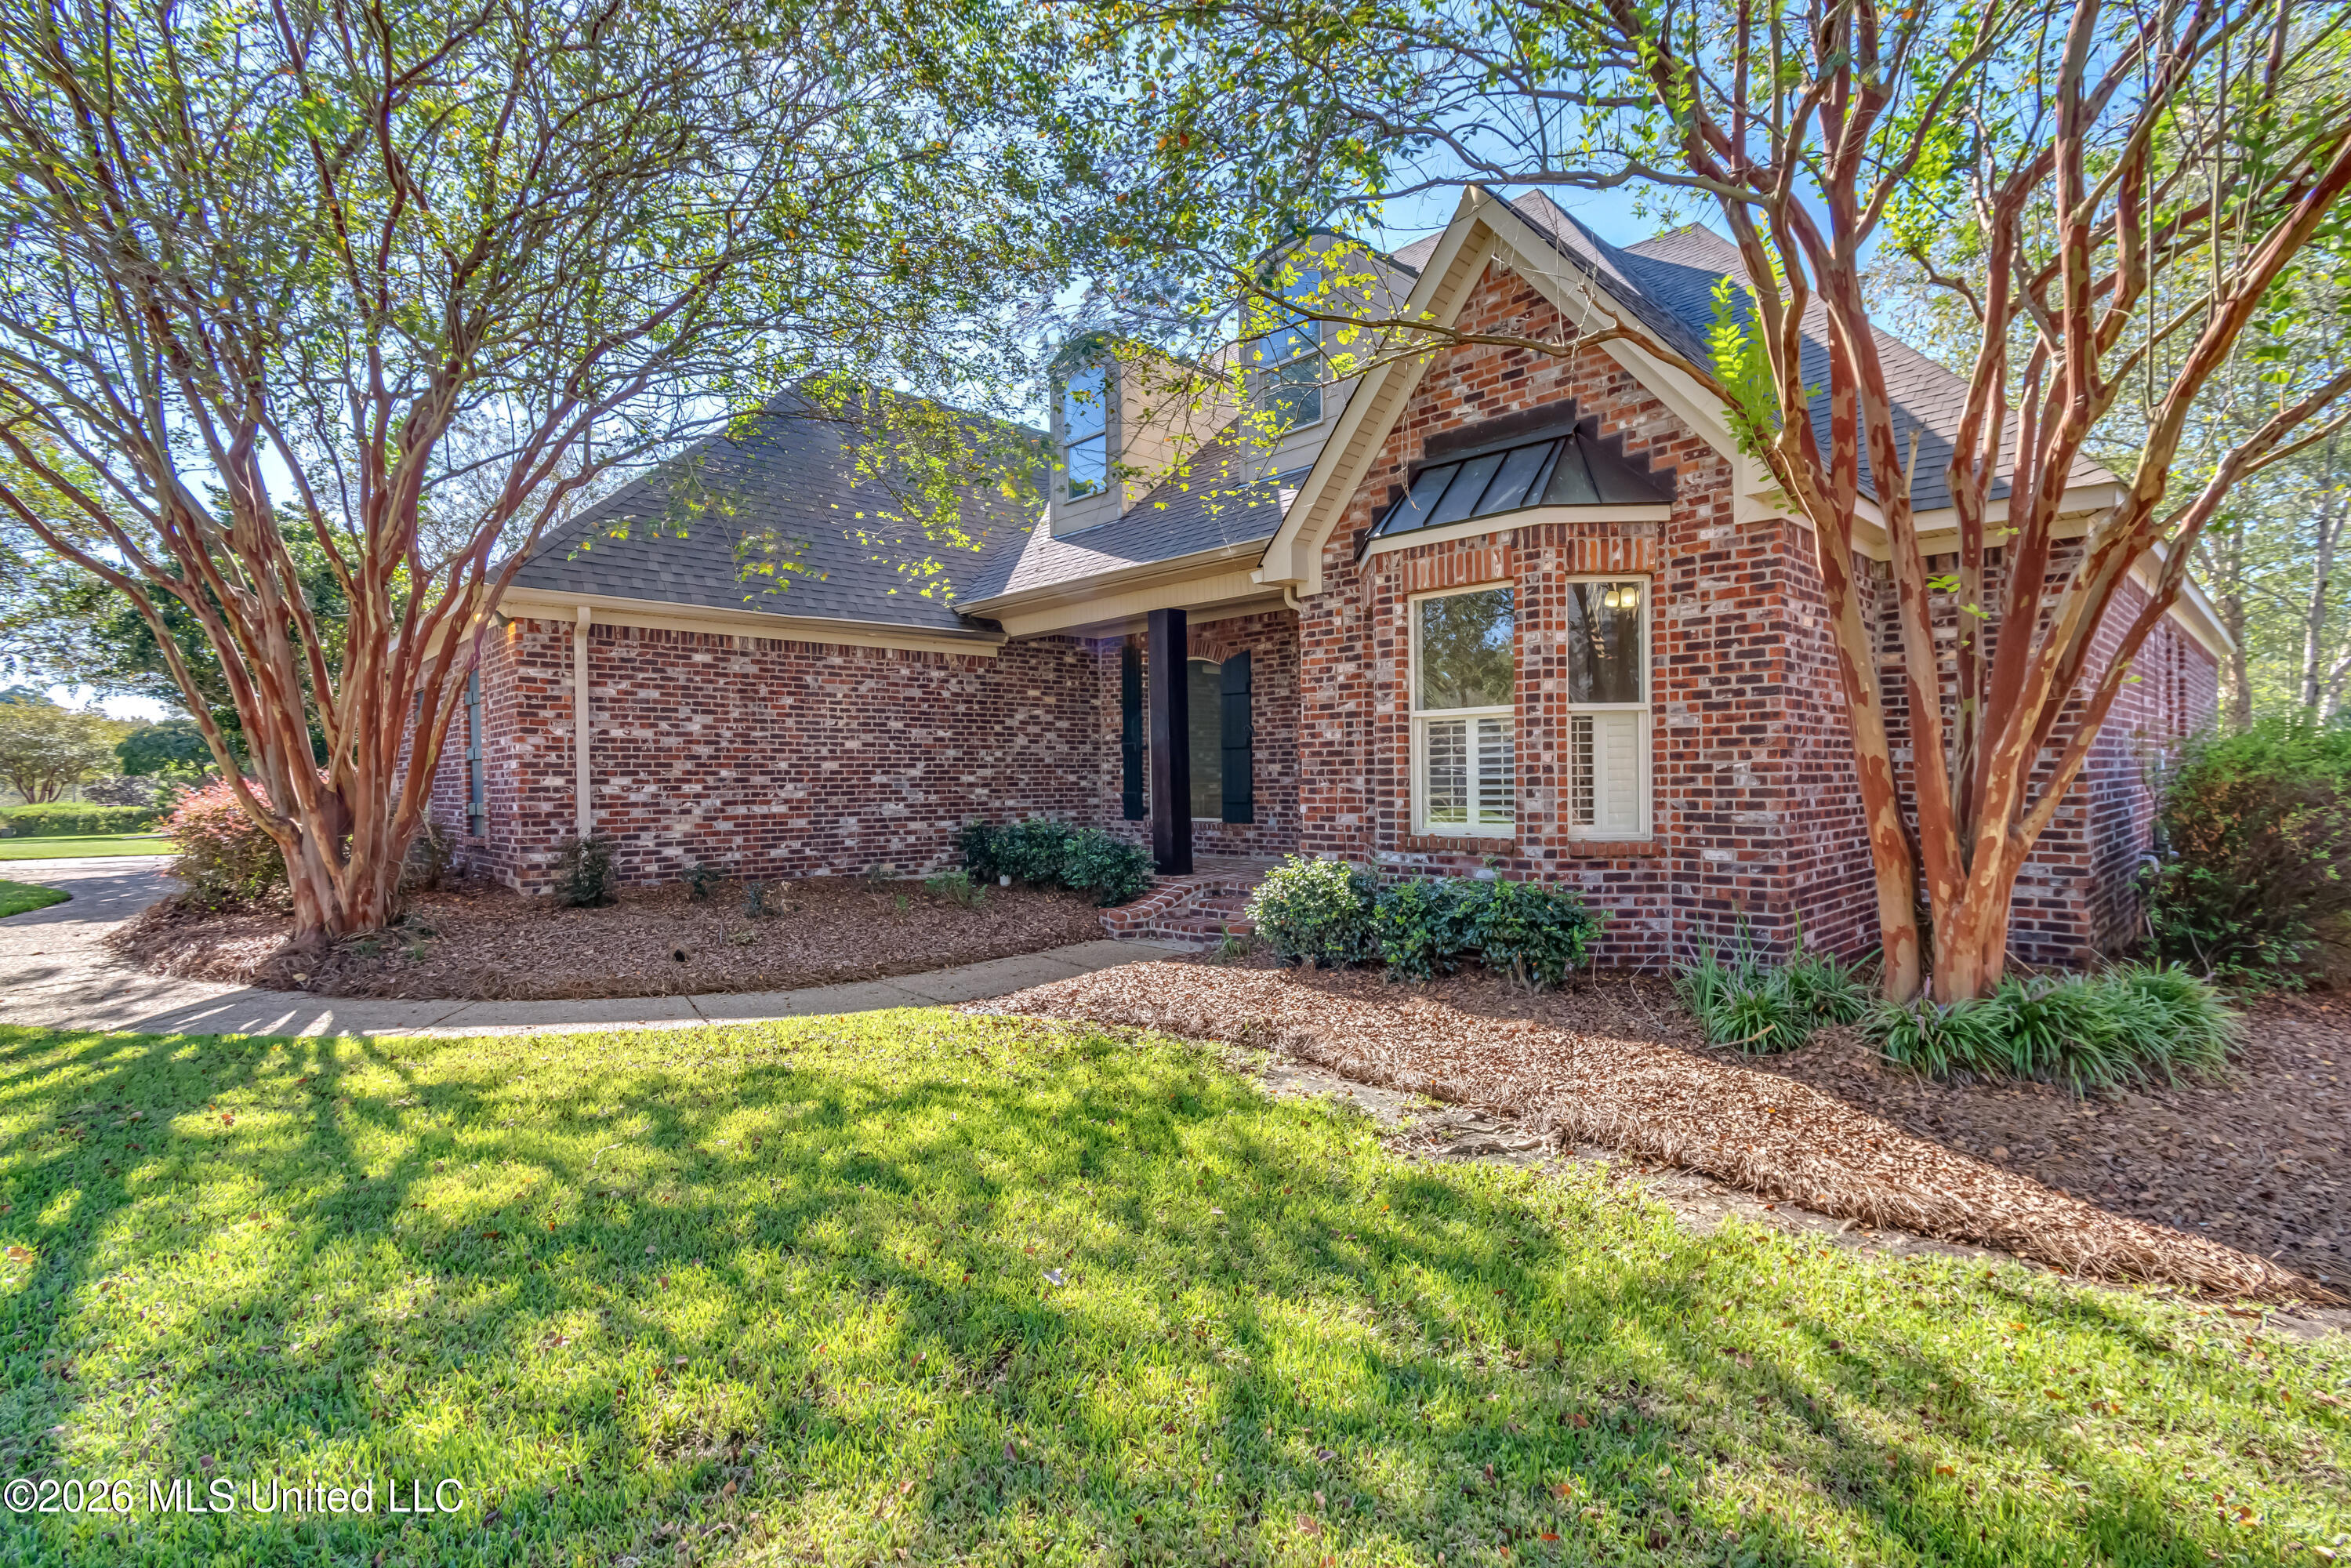
118 Woodlands Glen Circle,Brandon, MS 39047
Brandon, MS 39047

Description
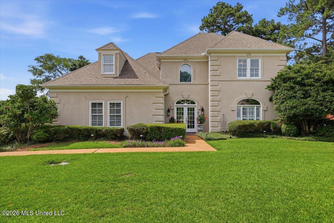
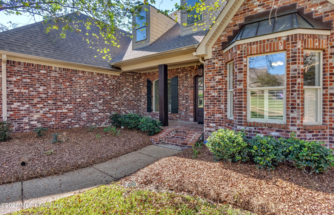
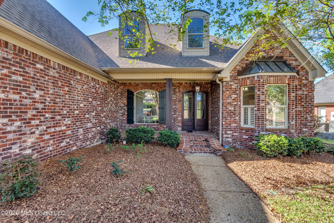
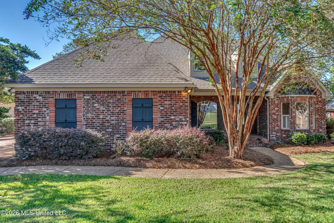
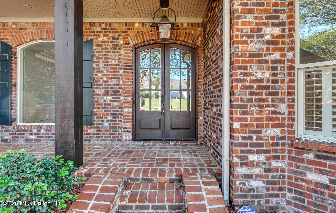
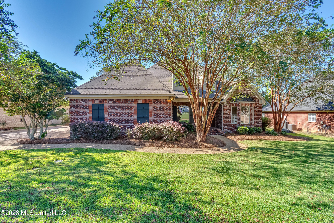
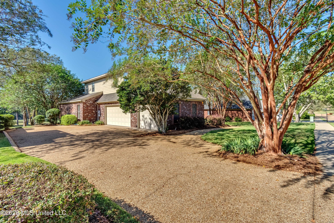
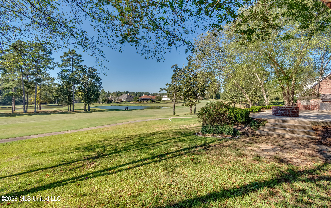
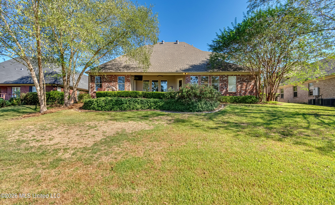
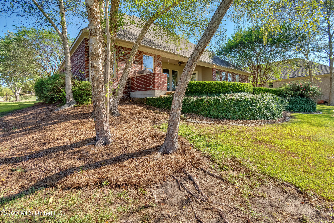
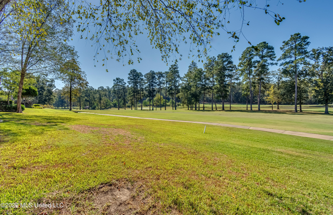
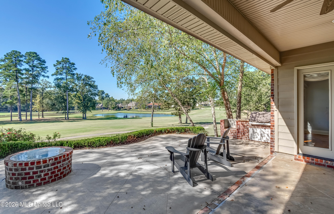
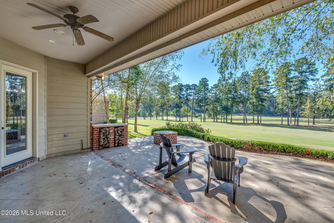
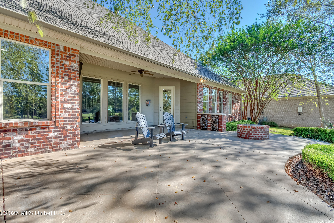
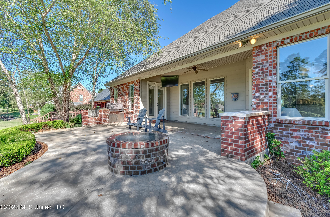
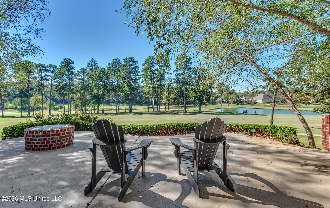
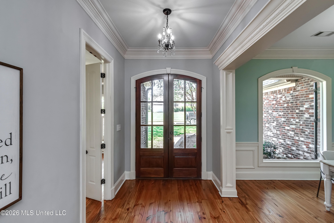
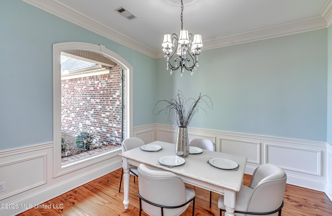
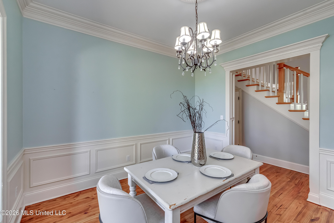
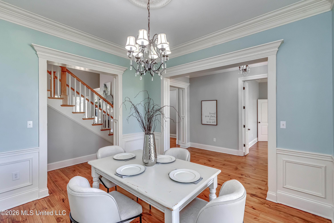
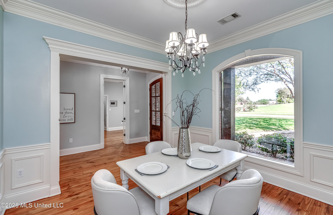
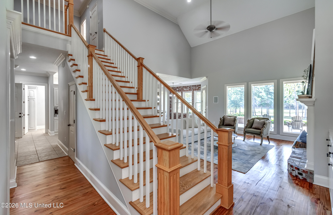
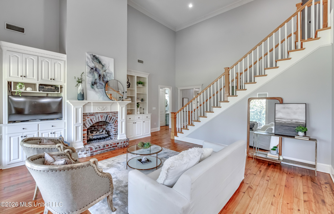
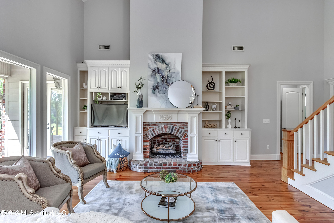
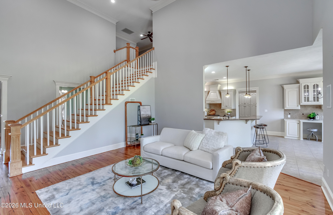
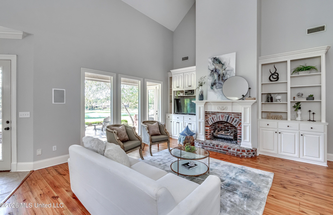
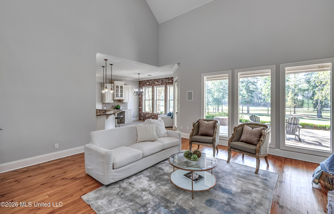
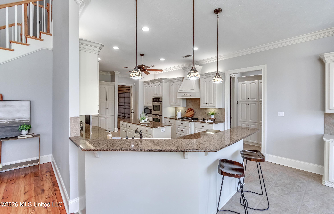
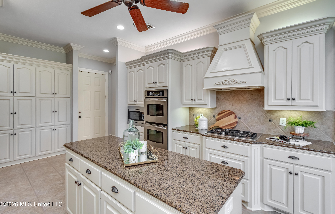
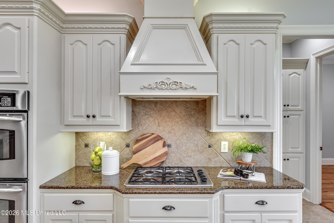
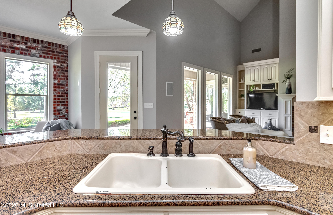
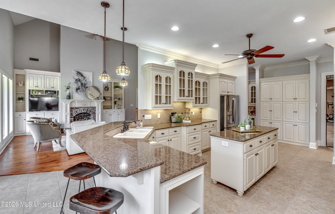
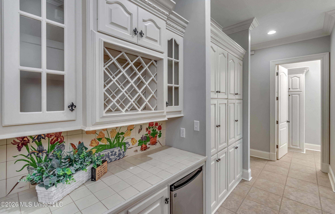
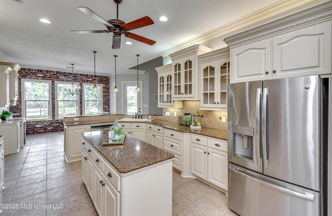
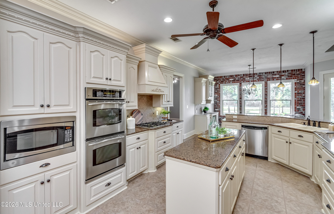
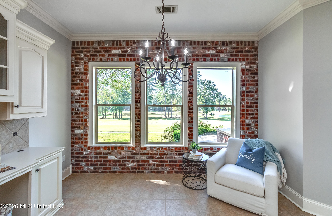
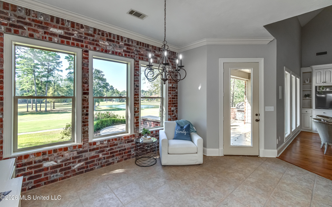
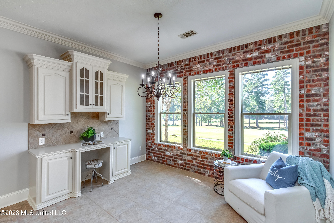
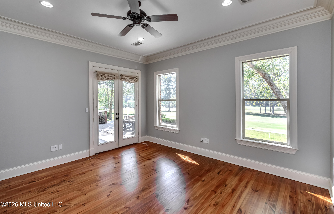
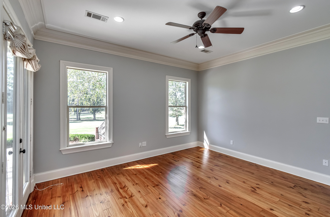
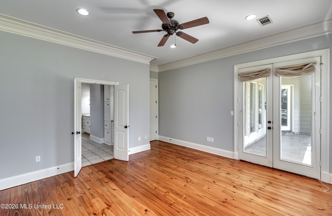
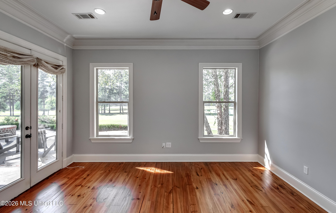
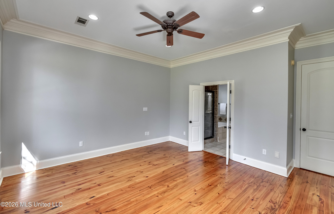
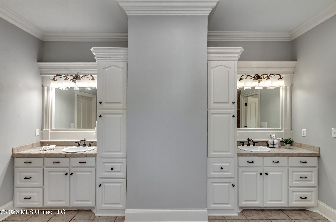
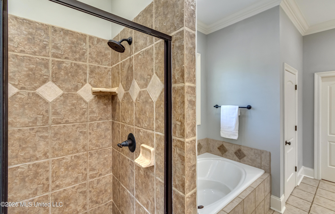
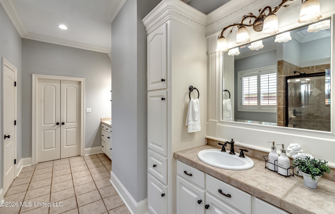
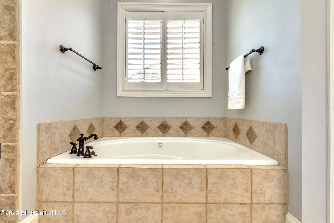
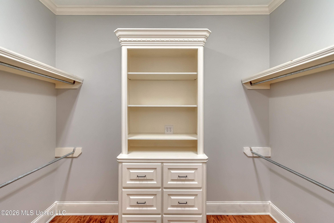
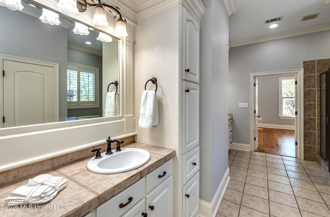
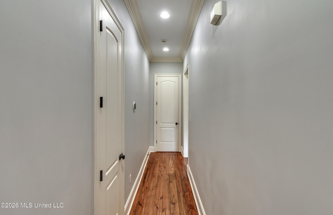
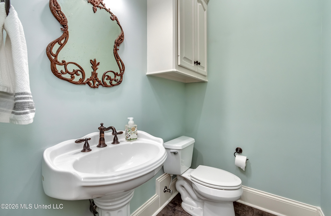
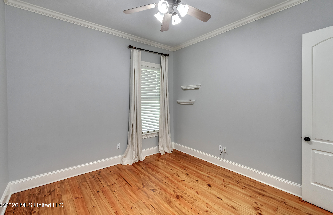
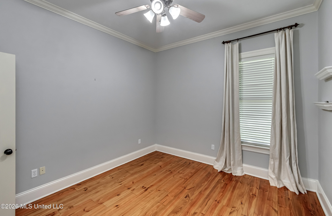
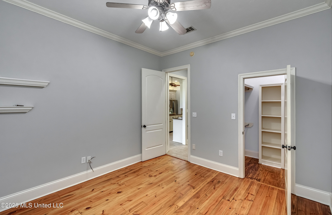
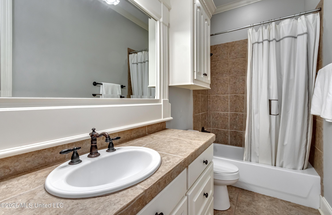
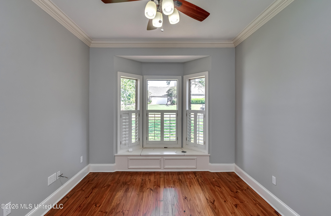
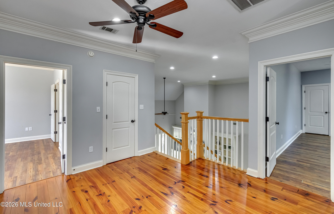
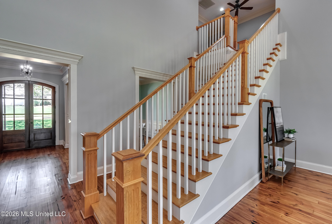
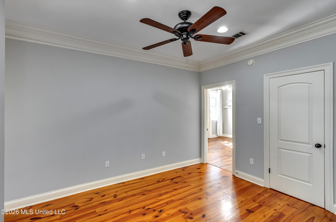
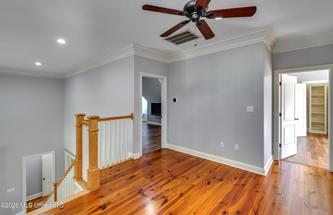
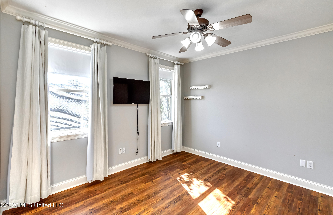
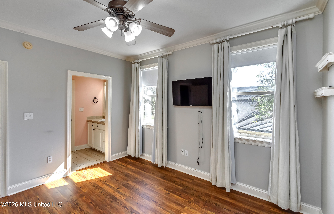
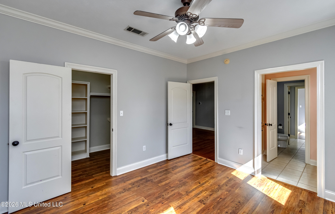
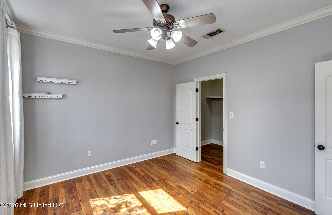
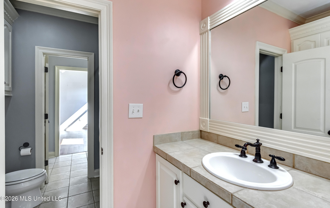
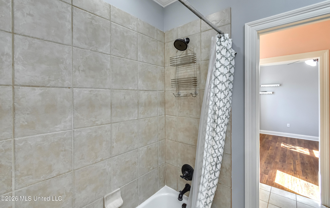
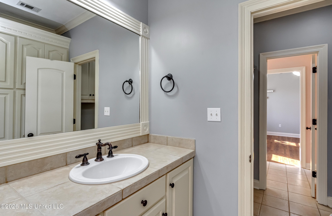
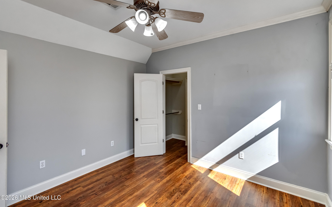
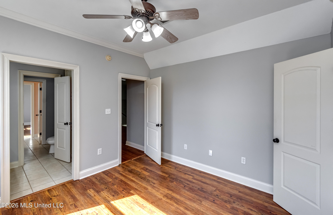
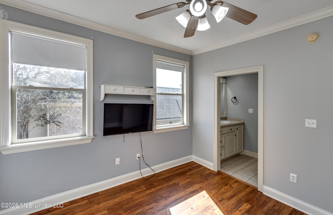
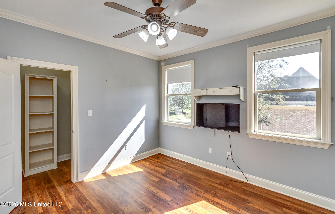
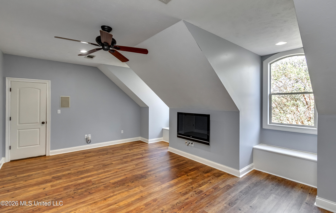
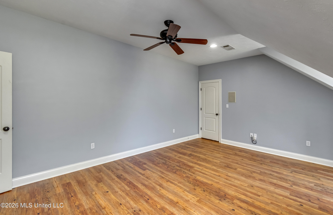
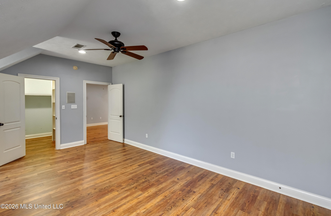
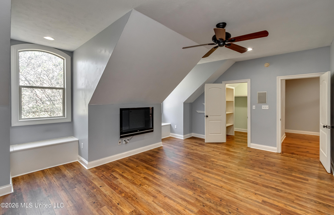
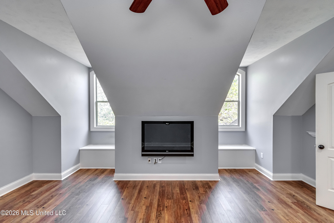
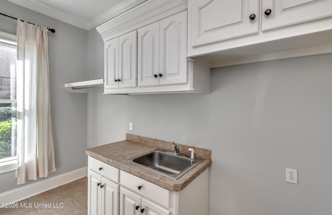
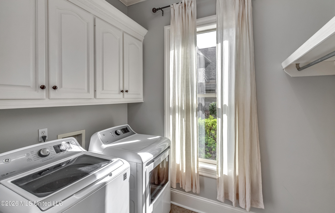
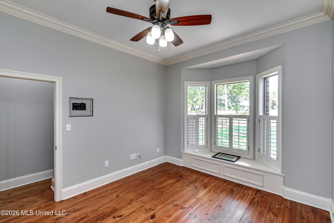
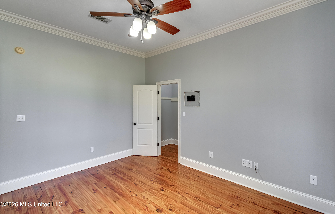
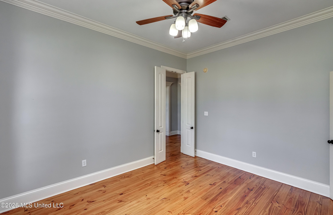
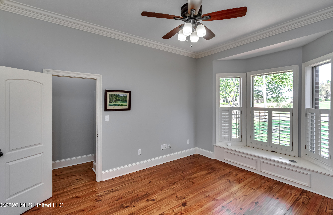
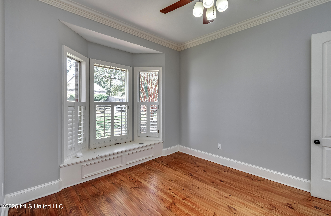
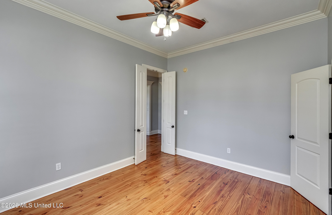
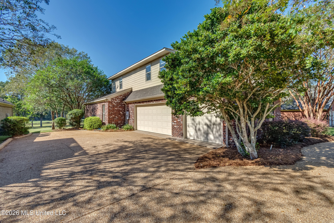
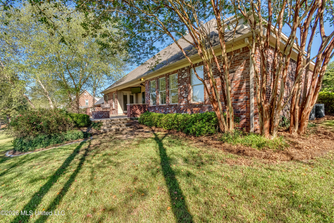
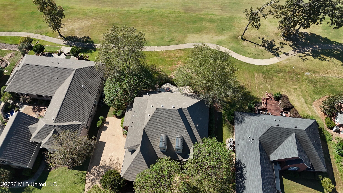
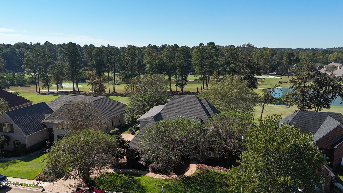
WELCOME HOME TO 118 WOODLANDS GLEN - WHERE BEAUTIFUL LIVING MEETS AN INCREDIBLE LIFESTYLE ON THE 13 HOLE OF CASTLEWOODS AWARD WINNING GOLF COURSE! If you've been searching for a home that offers space, elegance, and a community lifestyle that's hard to beat- this is it! An elegant formal dining room welcomes you on the left, while a spacious executive office sits to the right, offering the perfect setting for working from home. Straight ahead, the impressive living room features soaring ceilings, beautiful wood floors, a cozy fireplace, and an abundance of natural light pouring through the windows. The spacious kitchen is designed with both functionality and entertaining in mind, featuring granite countertops, an abundance of cabinetry, generous counter space, and plenty of room to prepare meals and gather everyone around the holidays. One of the most desirable features of this floor plan is having TWO bedrooms downstairs, including the primary suite and a second guest bedroom. Upstairs, you'll find two additional guest bedrooms connected by a Jack-and-Jill bathroom, along with a spacious bonus room that's perfect for a media room, game room, or second living area. But what truly sets this property apart is the INCREDIBLE LIFESTYLE CASTLEWOODS HAS TO OFFER! Enjoy an award-winning golf course, a beautiful clubhouse complete with its own restaurant, a community swimming pool, tennis courts, a playground, and even a fire station located right within the community! Whether you're an avid golfer, enjoy spending afternoons by the pool, love a friendly tennis match, or simply appreciate the convenience of having so many amenities close to home, this community offers a lifestyle that's truly hard to beat! Don't just buy a home - embrace a lifestyle! Schedule your private showing of 118 Woodlands Glen!
Details
| MLS # | 4165098 |
|---|---|
| Listing Type | For Sale |
| Style | House |
| HOA Dues | $345 |
| Sub-Type | Resale |
| Status | Active |
| Year | 2006 |
| Days On Site | 5 |
| Listing Provided By | Southern Homes Real Estate | Victoria Prowant |
Features
| Bed(s) | 4 |
|---|---|
| Bath(s) | 4 Total |
| SQ Feet | 3,813 |
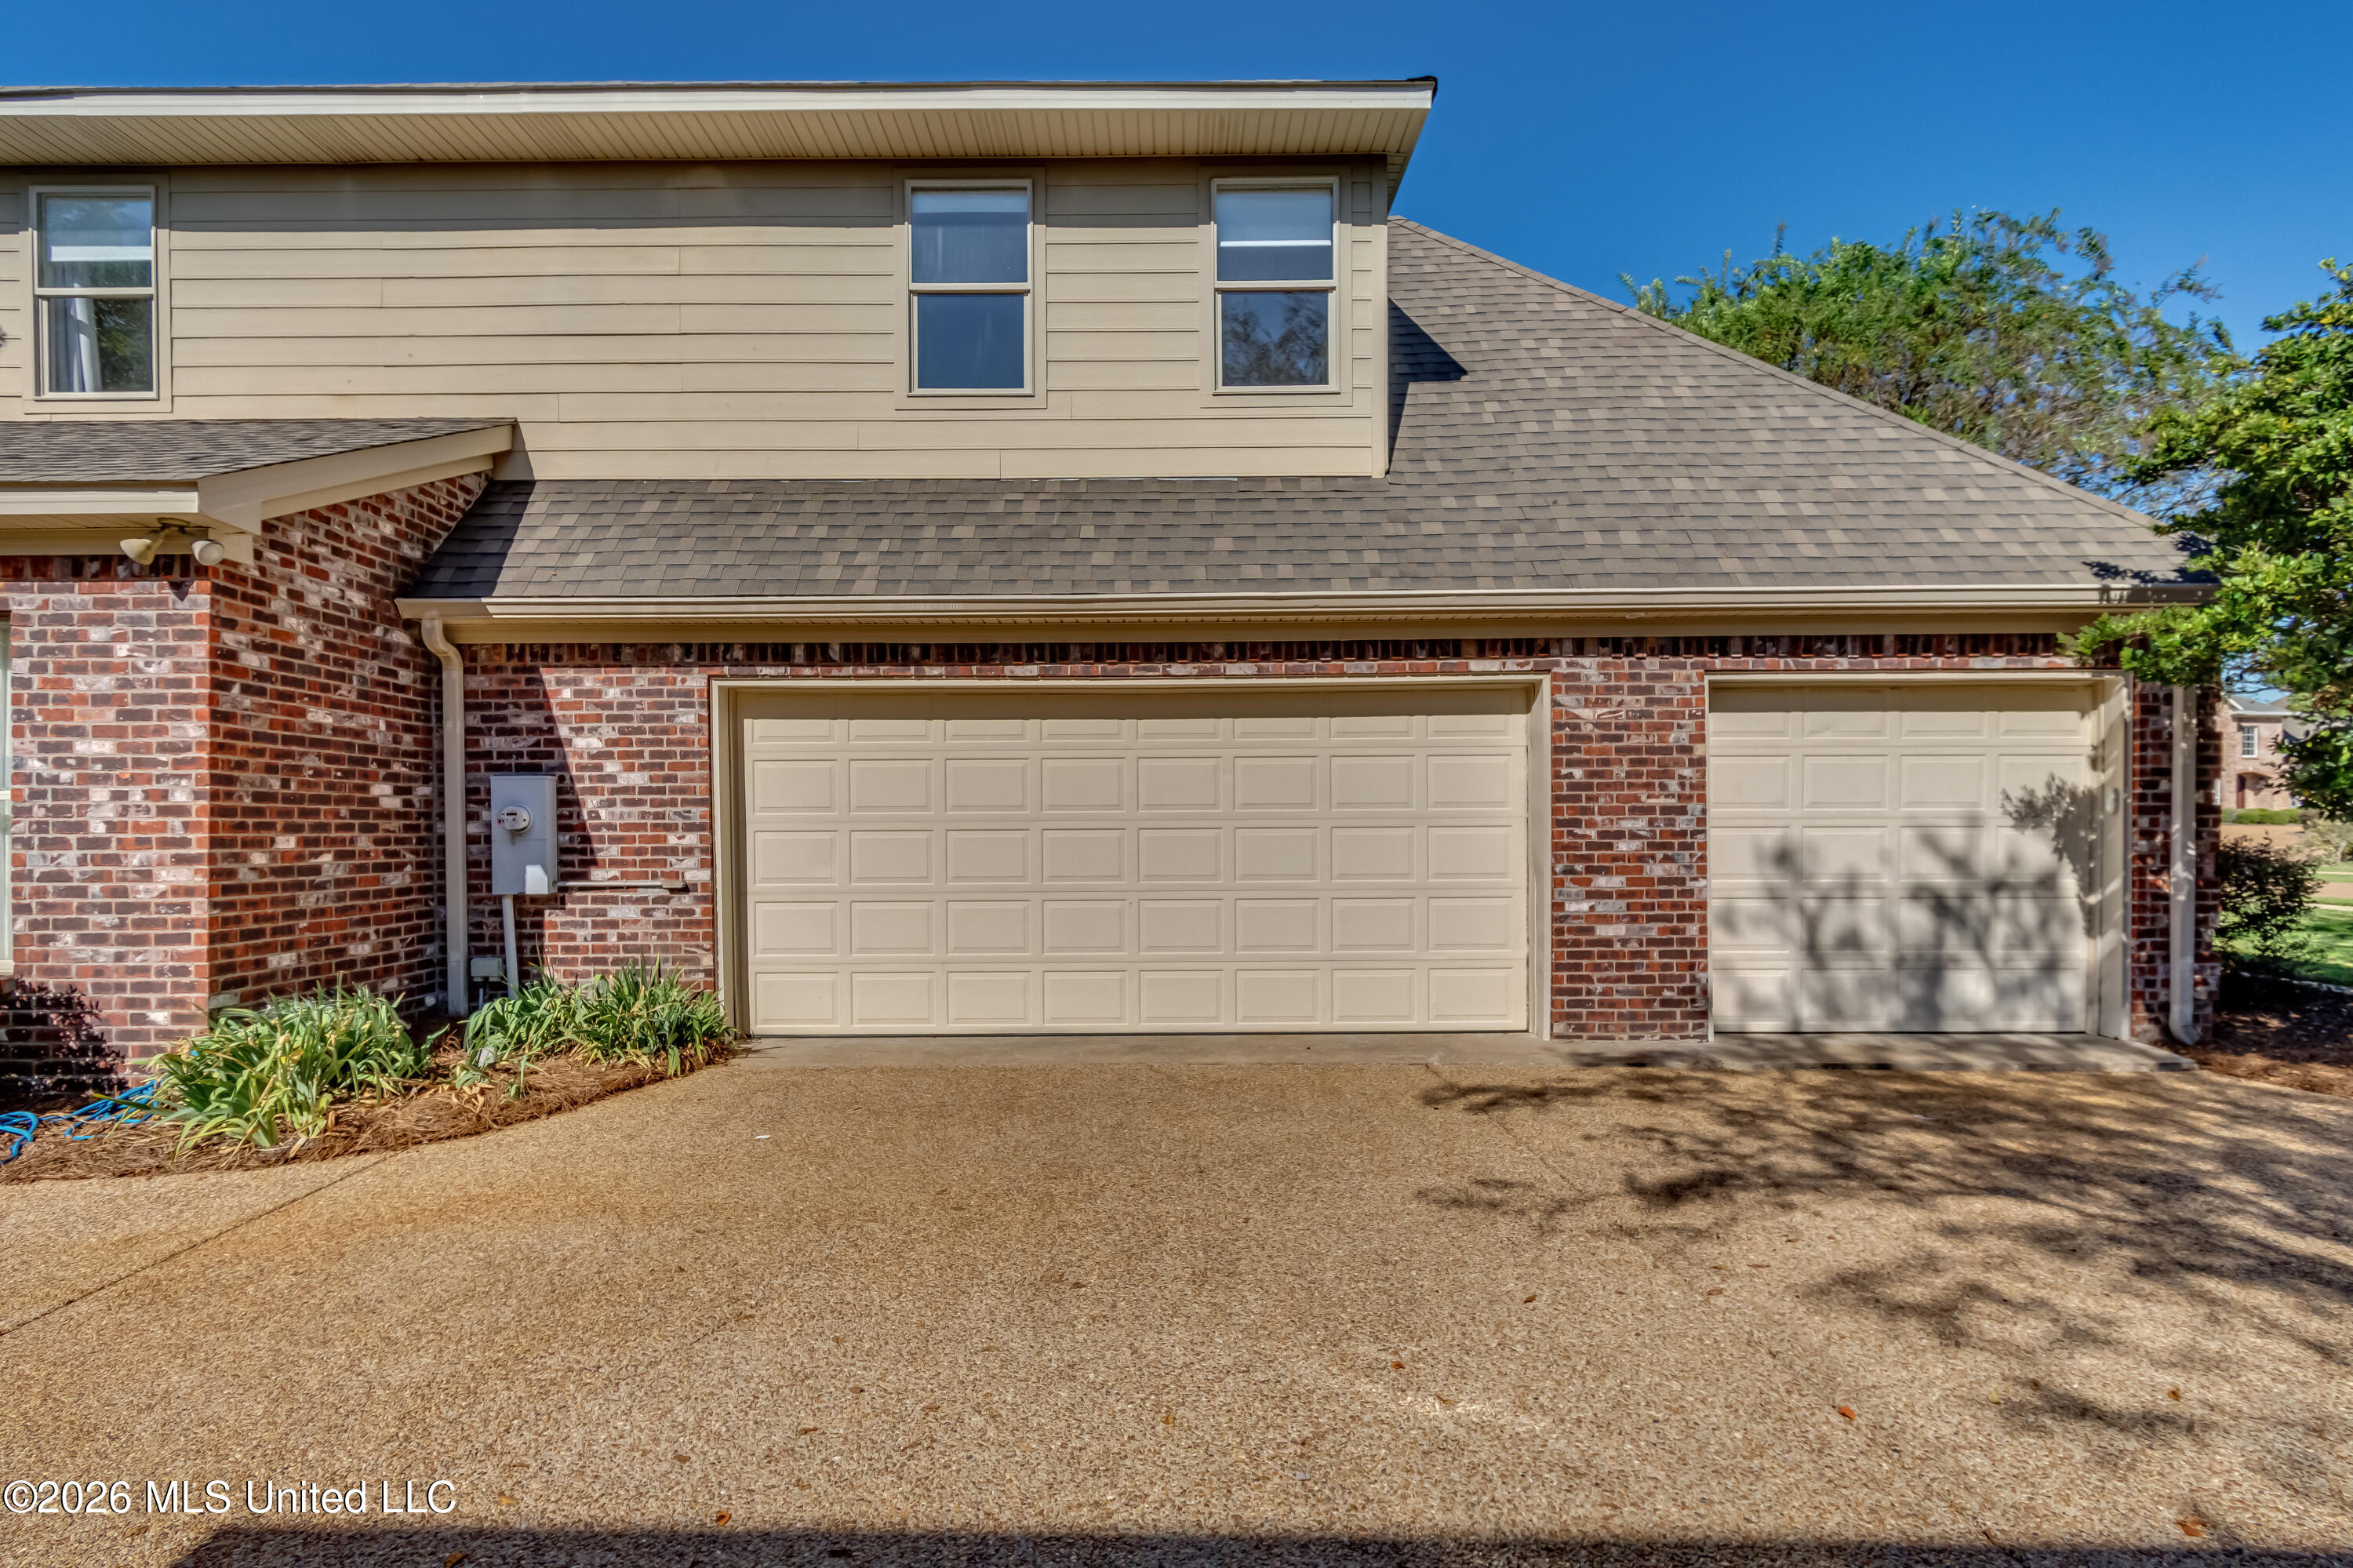
| Garage | 3 |
| Story(s) | 2 |
| Acreage | 0.31 |
Interior
| Rooms Total | 0 |
|---|---|
| Cooling Yes / No | Yes |
| Cooling | Central Air |
| Heating Yes / No | Yes |
| Heating | Central, Fireplace(s), Natural Gas |
| Interior Features | Breakfast Bar, Ceiling Fan(s), Crown Molding, Double Vanity, Entrance Foyer, Granite Counters, High Ceilings, Pantry, Primary Downstairs, Storage, Tile Counters |
| Window Features | Blinds |
| Appliances | Dishwasher |
Exterior
| Exterior Features | Rain Gutters |
|---|---|
| Roof | Architectural Shingles |
| Construction Materials | Brick |
| Foundation Details | Slab |
Parking
| Attached Garage Yes / No | Yes |
|---|---|
| Parking Features | Attached |
Utilities
| Utilities | Cable Connected, Electricity Available, Electricity Connected, Natural Gas Available, Sewer Available, Water Available |
|---|
Taxes
| Property | 4512 |
|---|
Area Information
| State | MS |
|---|---|
| County | Rankin |
| City | Brandon |
| Zip Code | 39047 |
| Area | Rankin |
| Community Name | Castlewoods |
| School District | Rankin CO Dist |
| Elementary School | Northwest Rankin |
| High School | Northwest Rankin |
| Listing VS Median (in Castlewoods) | |
Price: $525,000 low | high Med: $299,450 sqft: 3,813 low | high Med: 2,317 $ / sqft: $138 low | high Med: $129 On site: 5 low | high Med: 38 | |
Request a showing
Request a showing
 The information is being provided by MLS United. Information deemed accurate but not guaranteed. Information is provided for consumers personal, non-commercial use, and may not be used for any purpose other than the identification of potential properties for purchase. Copyright 2026 MLS United. All Rights Reserved.
Contact
Learn More About This Property

| State | MS |
|---|---|
| County | Rankin |
| City | Brandon |
| Zip Code | 39047 |
| Area | Rankin |
| Community Name | Castlewoods |
| School District | Rankin CO Dist |
| Elementary School | Northwest Rankin |
| High School | Northwest Rankin |
| Listing VS Median (in Castlewoods) | |
Price: $525,000 low | high Med: $299,450 sqft: 3,813 low | high Med: 2,317 $ / sqft: $138 low | high Med: $129 On site: 5 low | high Med: 38 | |