6858 Whippoorwill Road,Olive Branch, MS 38654
Olive Branch, MS 38654

Description
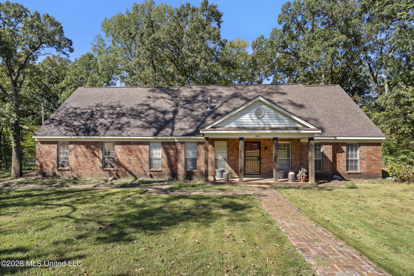
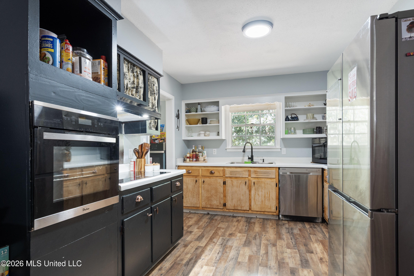
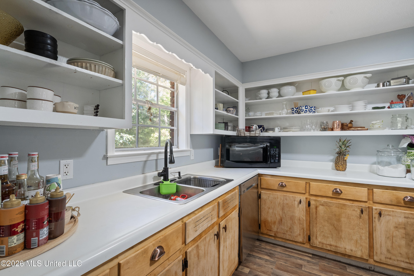
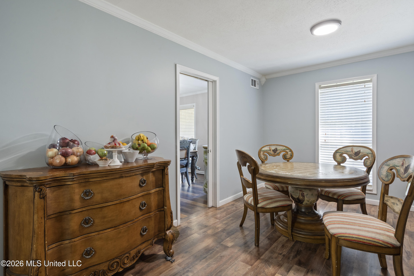
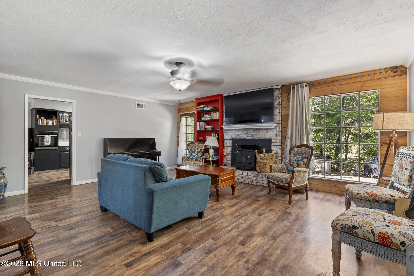
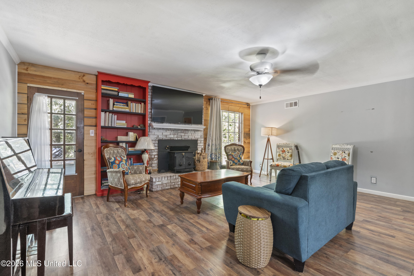
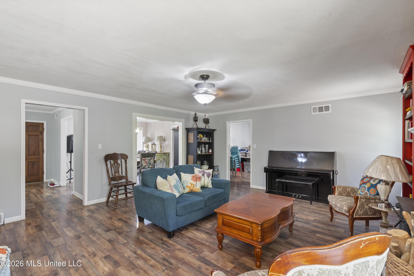
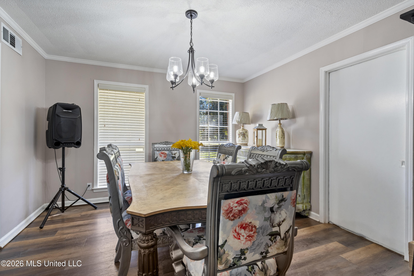
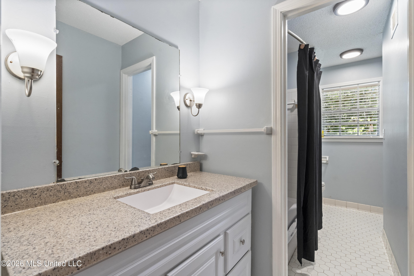
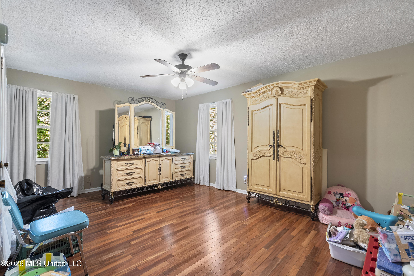
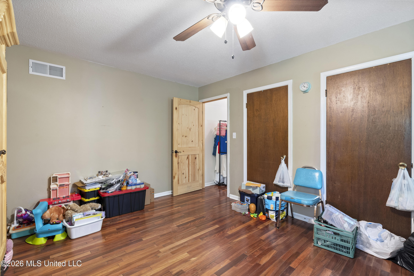
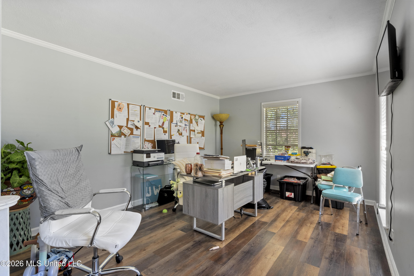
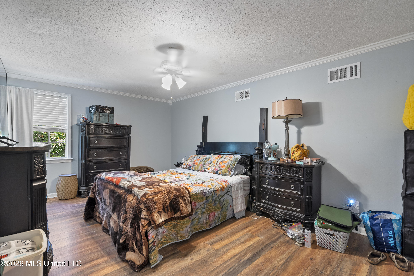
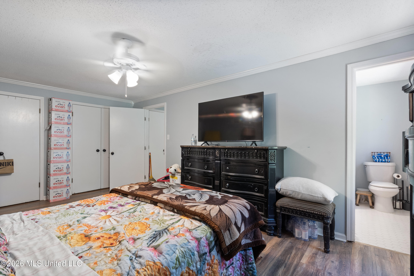
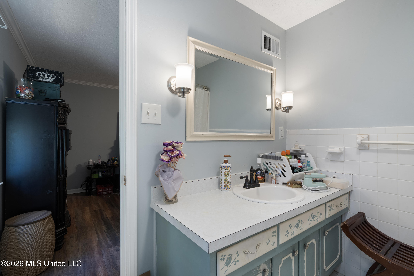
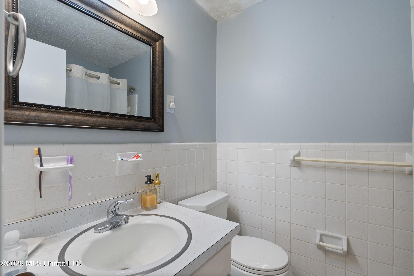
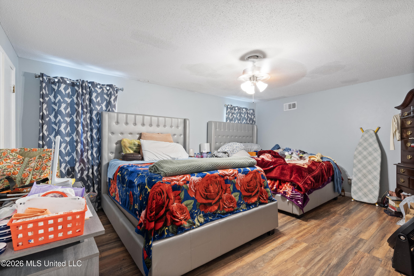
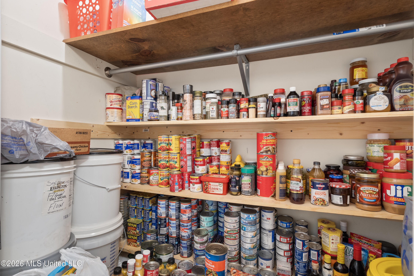
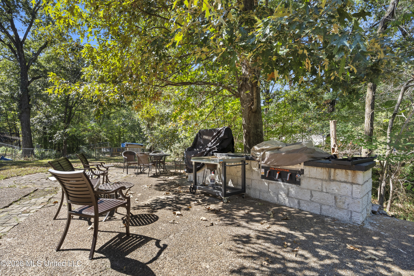
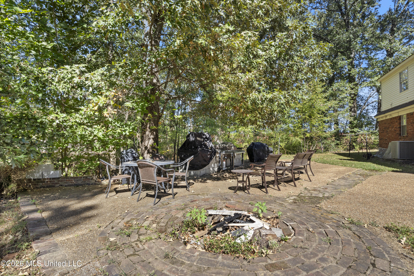
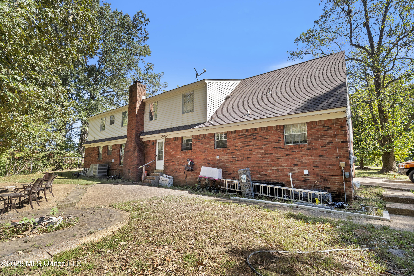
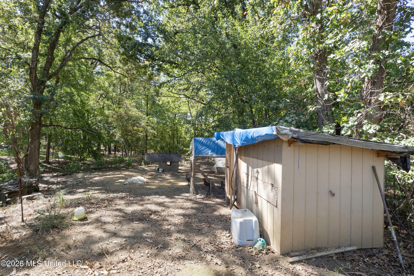
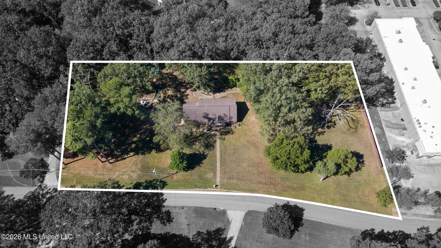
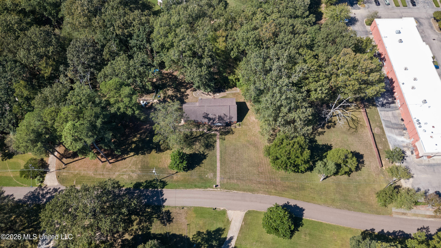
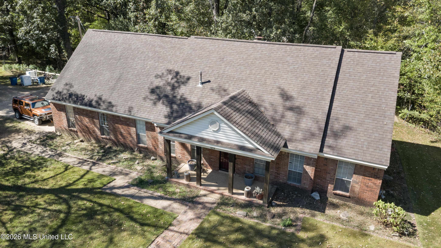
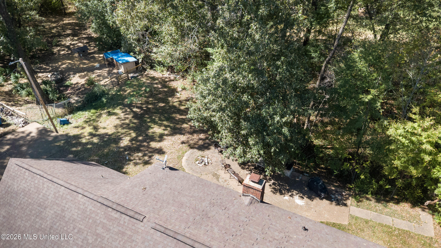
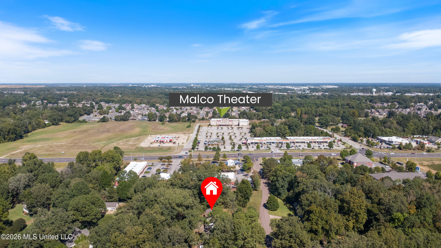
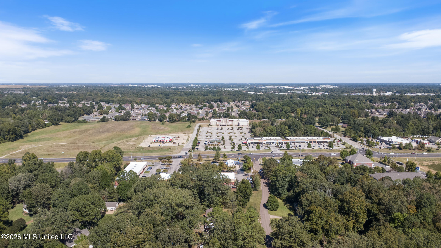
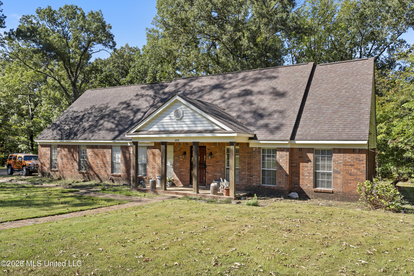
Need room to spread out, bring generations together, or simply have more space? This one delivers. Offering 4 bedrooms, 3.5 baths, over 2,800 square feet and 2.05 acres across TWO parcels, this Olive Branch home offers space and flexibility that can be hard to find. With primary bedroom options both downstairs and upstairs, the floor plan could easily accommodate multigenerational living, extended guests, or simply provide added privacy and flexibility. Most of the bedrooms are generously sized, and multiple living and dining areas offer plenty of room to gather, entertain or find your own quiet corner. Storage is another big plus, with abundant attic storage and a huge upstairs hall closet for seasonal décor, keepsakes and everything else you want tucked away but close at hand. Step outside and the space continues. Two parcels totaling 2.05 acres offer mature trees, breathing room and plenty of possibilities for gardening, outdoor entertaining or simply enjoying your own space. An additional storage building provides even more functionality. Convenient to shopping, dining and everyday necessities, yet with the room and setting buyers often have to leave town to find. Two primary bedroom options. Two parcels. More than two acres. Over 2,800 square feet. One home with a whole lot of possibilities.
Details
| MLS # | 4164871 |
|---|---|
| Listing Type | For Sale |
| Style | House |
| Sub-Type | Resale |
| Status | Active |
| Year | 1967 |
| Days On Site | 8 |
| Listing Provided By | RE/MAX Realty Group | Nancy Call |
Features
| Bed(s) | 4 |
|---|---|
| Bath(s) | 4 Total |
| SQ Feet | 2,827 |
| Garage | 2 |
| Story(s) | 2 |
| Acreage | 2.00 |
| Water Front | None |
Interior
| Rooms Total | 0 |
|---|---|
| Cooling Yes / No | Yes |
| Cooling | Electric |
| Heating Yes / No | Yes |
| Heating | Central, Fireplace(s), Natural Gas |
| Interior Features | Ceiling Fan(s), Open Floorplan, Pantry, Recessed Lighting, Walk-In Closet(s) |
| Appliances | Built-In Electric Range, Cooktop, Dishwasher, Self Cleaning Oven, Stainless Steel Appliance(s) |
Exterior
| Exterior Features | Private Yard, Other |
|---|---|
| Roof | Architectural Shingles |
| Security Features | Smoke Detector(s) |
| Construction Materials | Brick |
| Foundation Details | Slab |
| Lot Features | Level |
Parking
| Garage Yes / No | Yes |
|---|---|
| Attached Garage Yes / No | Yes |
| Parking Features | Attached, Driveway, Concrete |
Location
| Community Features | Barbecue |
|---|
Utilities
| Utilities | Electricity Connected, Natural Gas Connected, Sewer Connected, Water Connected |
|---|
Taxes
| Property | 520 |
|---|
Area Information
| State | MS |
|---|---|
| County | DeSoto |
| City | Olive Branch |
| Zip Code | 38654 |
| Area | DeSoto |
| Community Name | Nell Owen |
| School District | Desoto CO Dist |
| Elementary School | Pleasant Hill |
| High School | Desoto Central |
| Listing VS Median (in Nell Owen) | |
Price: $480,000 low | high Med: $480,000 sqft: 2,827 low | high Med: 2,827 $ / sqft: $170 low | high Med: $170 On site: 8 low | high Med: 8 | |
Request a showing
Request a showing
 The information is being provided by MLS United. Information deemed accurate but not guaranteed. Information is provided for consumers personal, non-commercial use, and may not be used for any purpose other than the identification of potential properties for purchase. Copyright 2026 MLS United. All Rights Reserved.
Contact
Learn More About This Property

| State | MS |
|---|---|
| County | DeSoto |
| City | Olive Branch |
| Zip Code | 38654 |
| Area | DeSoto |
| Community Name | Nell Owen |
| School District | Desoto CO Dist |
| Elementary School | Pleasant Hill |
| High School | Desoto Central |
| Listing VS Median (in Nell Owen) | |
Price: $480,000 low | high Med: $480,000 sqft: 2,827 low | high Med: 2,827 $ / sqft: $170 low | high Med: $170 On site: 8 low | high Med: 8 | |