
 New Listing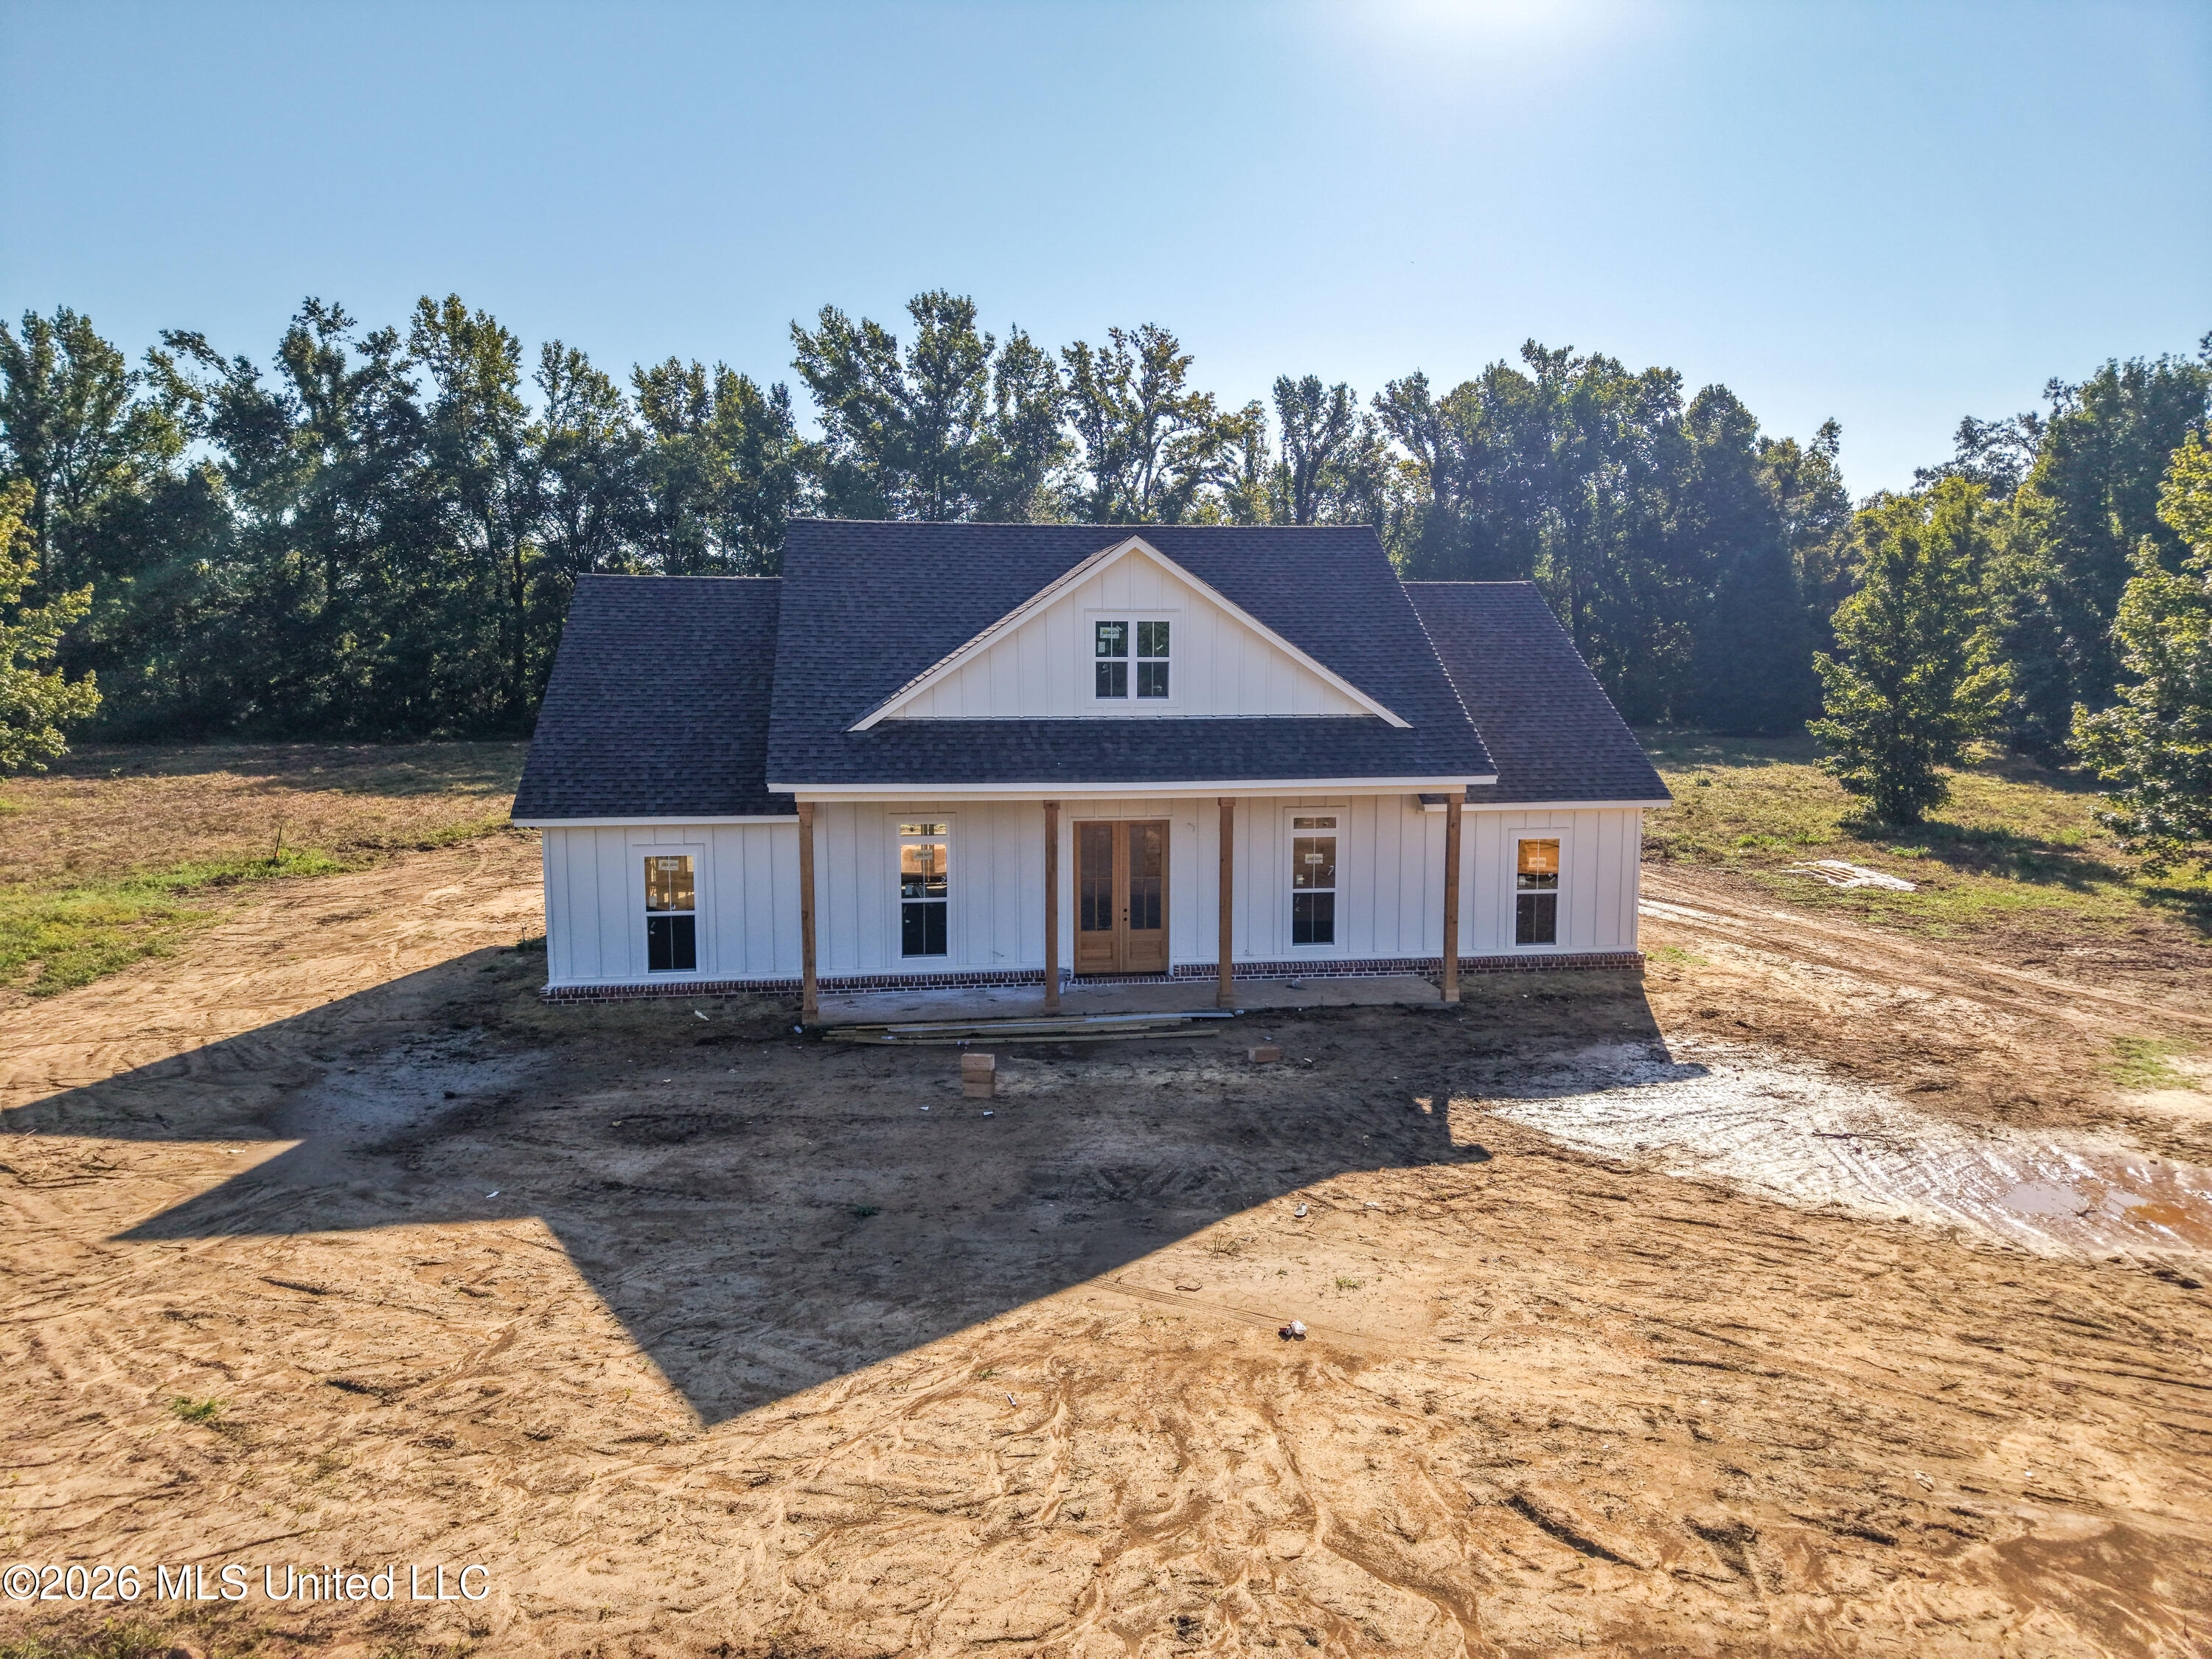
693 Katherine Trail,Batesville, MS 38606
Batesville, MS 38606

Description
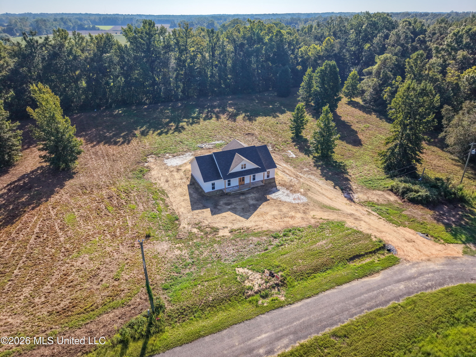
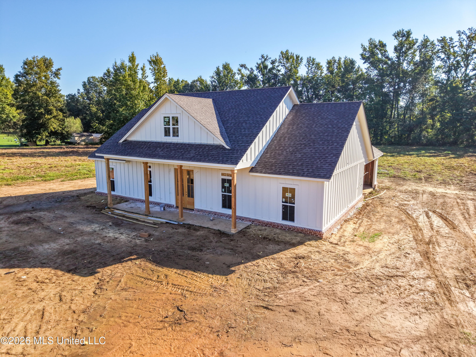
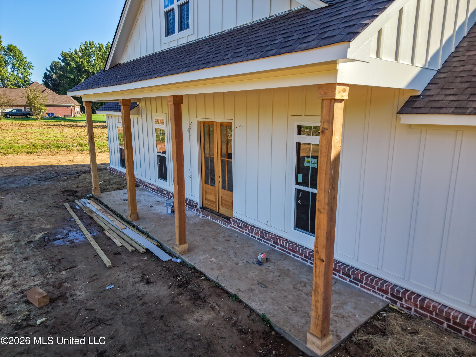
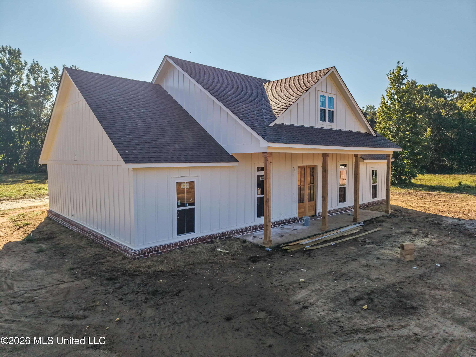
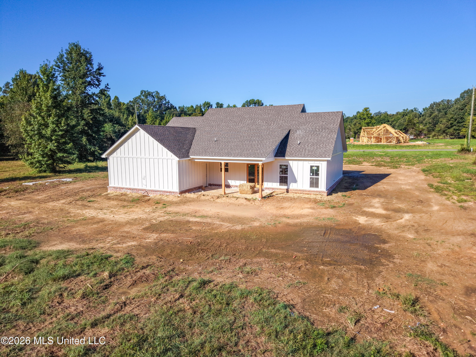
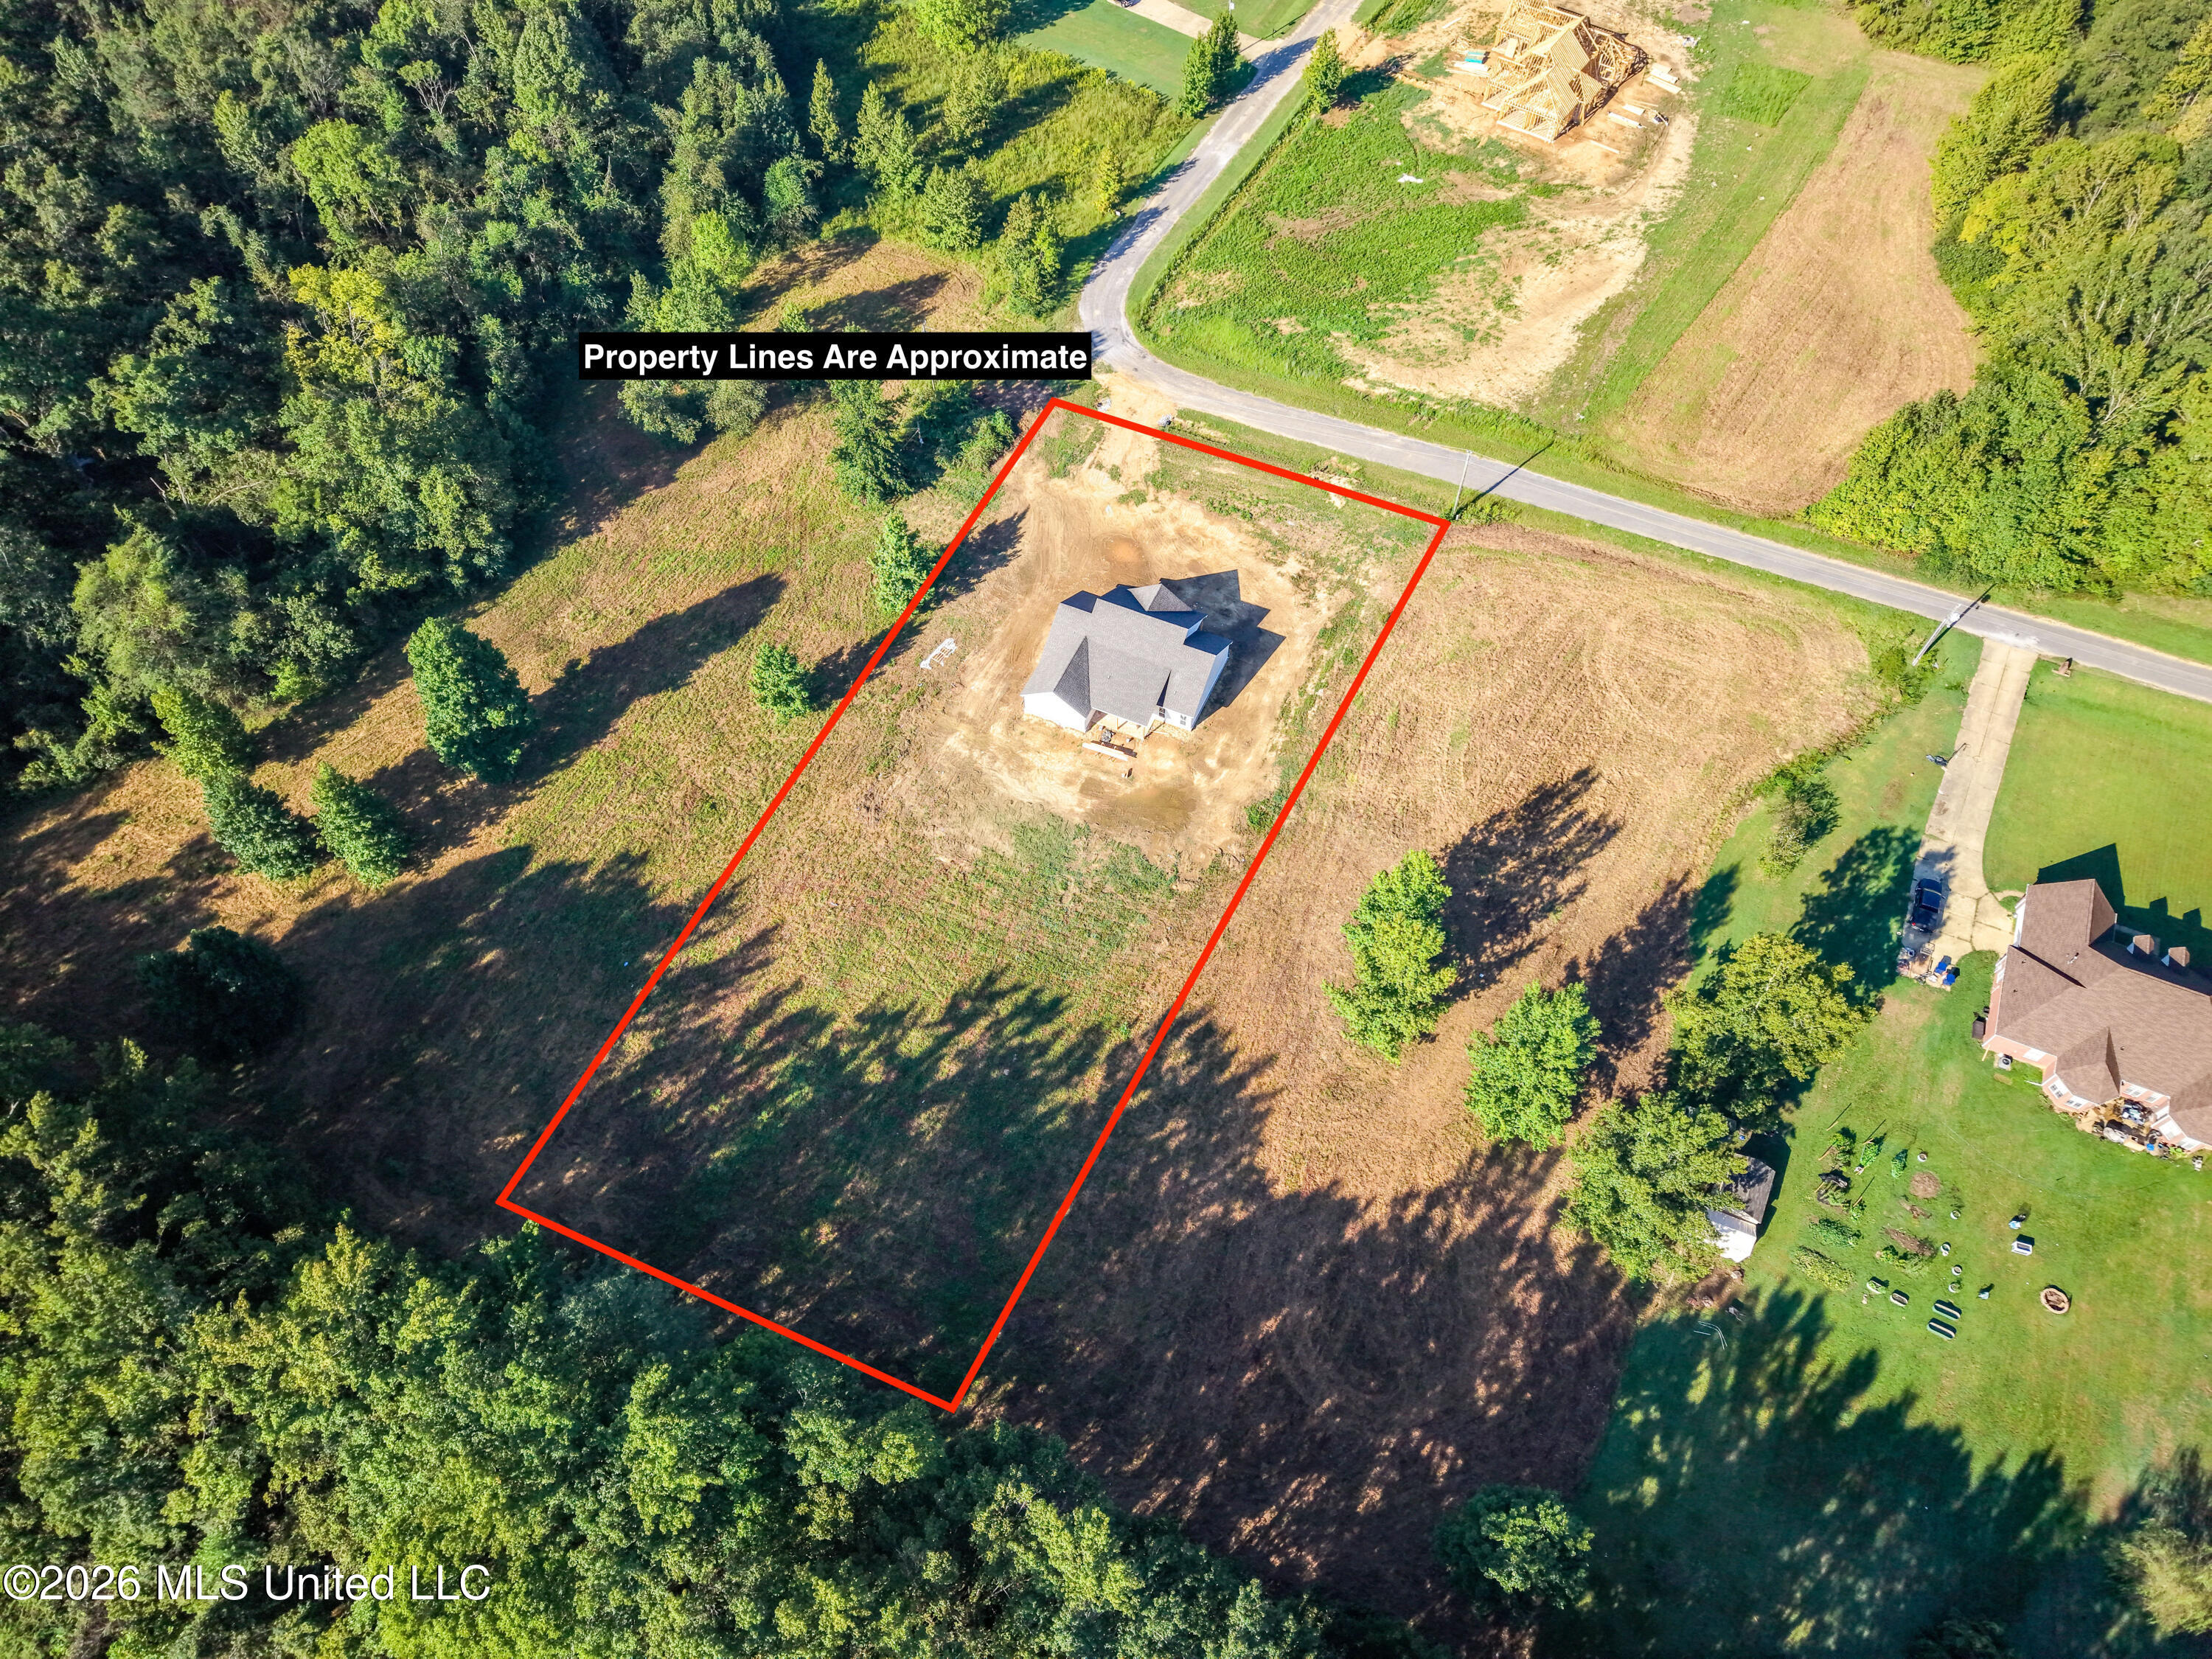
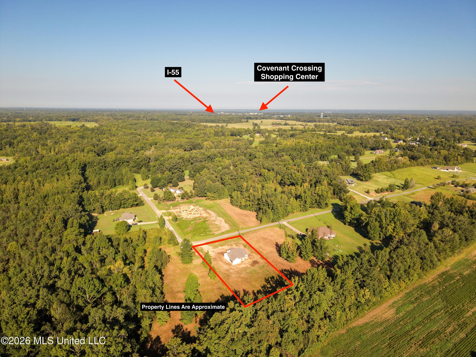
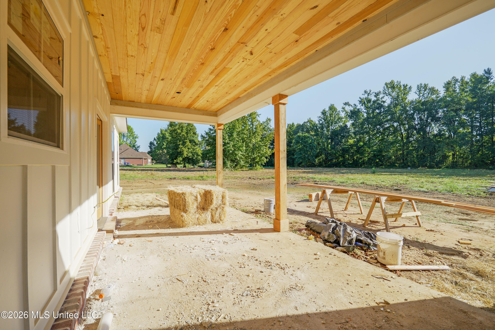
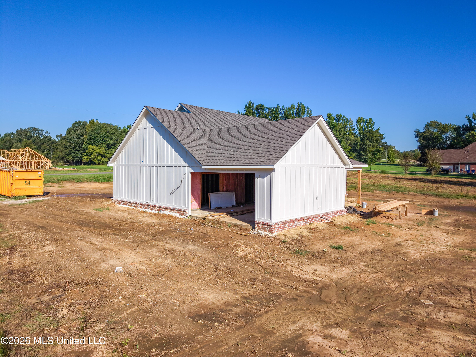
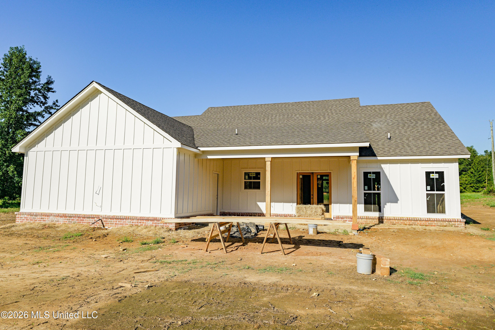
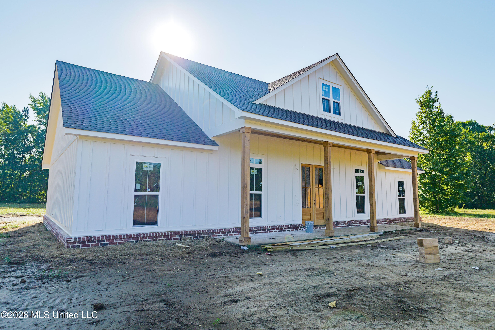
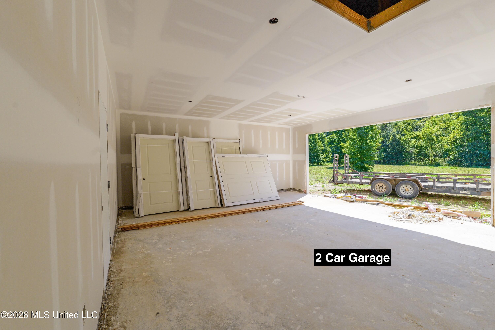
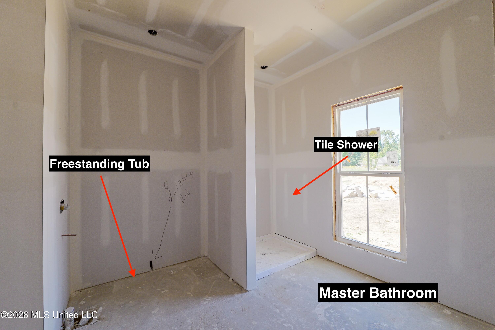
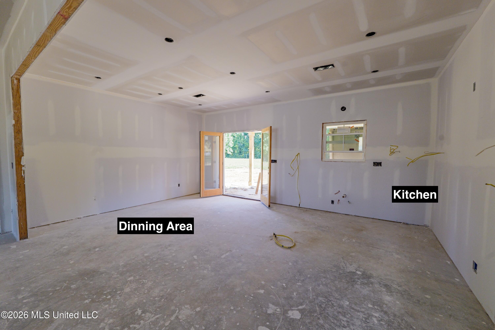
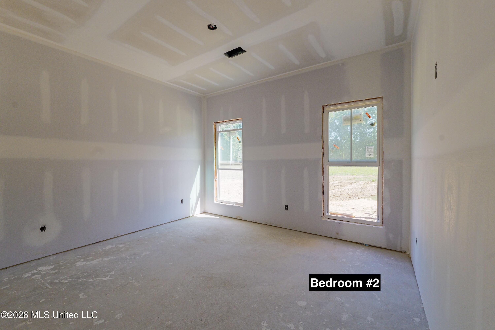
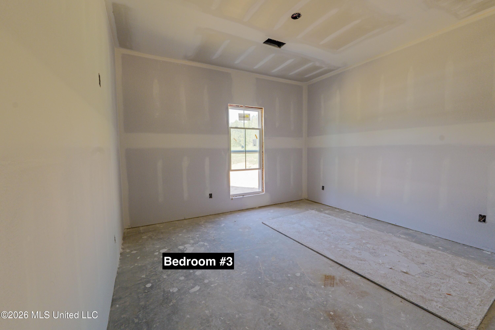
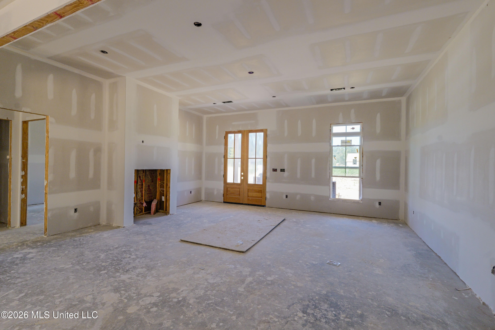
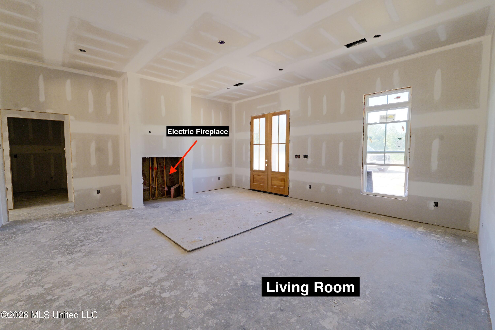
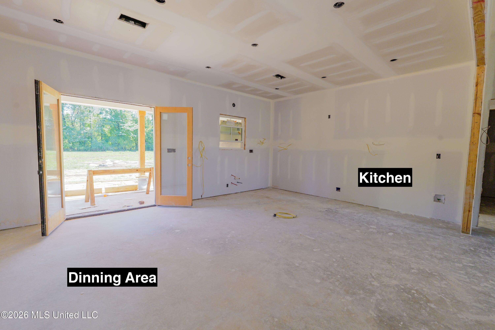
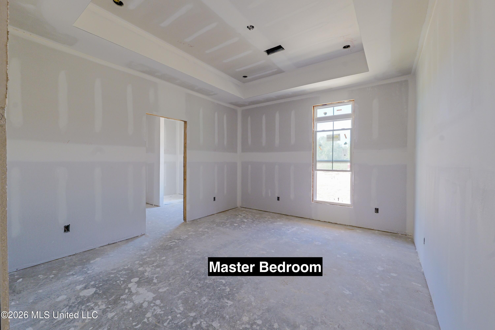
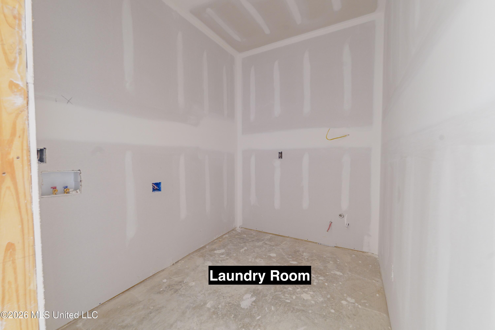
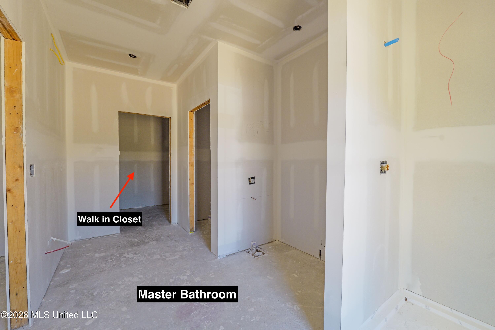
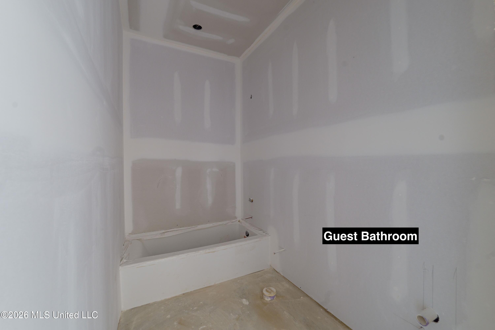
NEW CONSTRUCTION on 1.5 acres! This 1,640-square-foot home is currently under construction and is expected to be completed in approximately 4-6 weeks. Once finished, the home will be completely turnkey and move-in ready, featuring new appliances, flooring, cabinets, and finishes throughout. Conveniently located just 9 minutes from I-55, 14 minutes from Batesville, and 28 minutes from Downtown Oxford, this property offers easy access to nearby towns while providing a quieter setting with room to spread out. The home features 3 bedrooms, 2 bathrooms, and an open-concept kitchen, dining area, and great room. The spacious primary suite includes a walk-in closet, and additional features include a laundry room, two-car garage, and front and rear porches. The home offers 1,640 square feet of heated living space and approximately 2,588 square feet under roof. Construction is progressing, and the interior paint is already complete, although the current photos show the home at the drywall stage. The exterior will also be completed, including sod in the yard, allowing the new owners to move into a finished home without having to take on additional construction projects. This home is being built as a spec home, and most finishes have already been selected. Buyer selections are not available at this stage, and the home will be completed according to the existing plans and selections. If you're looking for a brand-new home with acreage and convenient access to Batesville and Oxford, this property is worth a look!
Details
| MLS # | 4165029 |
|---|---|
| Listing Type | For Sale |
| Style | House |
| Sub-Type | Resale |
| Status | Active New Construction |
| Year | 2026 |
| Days On Site | 7 |
| Listing Provided By | Big River Properties | William W Wolfe |
Features
| Bed(s) | 3 |
|---|---|
| Bath(s) | 2 Total |
| SQ Feet | 1,640 |
| Garage | 2 |
| Story(s) | 1 |
| Acreage | 1.50 |
Interior
| Rooms Total | 0 |
|---|---|
| Cooling Yes / No | Yes |
| Cooling | Central Air |
| Heating Yes / No | Yes |
| Heating | Heat Pump |
| Interior Features | Open Floorplan |
| Appliances | Dishwasher, Microwave, Stainless Steel Appliance(s) |
Exterior
| Exterior Features | Private Yard |
|---|---|
| Roof | Architectural Shingles |
| Construction Materials | Board & Batten Siding |
| Foundation Details | Slab |
Parking
| Garage Yes / No | Yes |
|---|
Utilities
| Utilities | Electricity Connected, Sewer Connected, Fiber to the House |
|---|
Taxes
| Property | 1 |
|---|
Area Information
| State | MS |
|---|---|
| County | Panola |
| City | Batesville |
| Zip Code | 38606 |
| Area | Panola |
| Community Name | Metes And Bounds |
| Listing VS Median (in Metes And Bounds) | |
Price: $340,000 low | high Med: $225,000 sqft: 1,640 low | high Med: 2,200 $ / sqft: $207 low | high Med: $102 On site: 7 low | high Med: 8 | |
Request a showing
Request a showing
 The information is being provided by MLS United. Information deemed accurate but not guaranteed. Information is provided for consumers personal, non-commercial use, and may not be used for any purpose other than the identification of potential properties for purchase. Copyright 2026 MLS United. All Rights Reserved.
Contact
Learn More About This Property

| State | MS |
|---|---|
| County | Panola |
| City | Batesville |
| Zip Code | 38606 |
| Area | Panola |
| Community Name | Metes And Bounds |
| Listing VS Median (in Metes And Bounds) | |
Price: $340,000 low | high Med: $225,000 sqft: 1,640 low | high Med: 2,200 $ / sqft: $207 low | high Med: $102 On site: 7 low | high Med: 8 | |